Quick Facts
- Safety Priority: Approximately 19% of falls experienced by seniors inside the home occur in the kitchen, making it a critical zone for safety modifications.
- Counter Heights: Standard 36-inch counters are often too high; accessible surfaces should range between 28 and 34 inches to accommodate seated users.
- Space Requirements: A 60-inch diameter floor space is required for a wheelchair turning radius to ensure full maneuverability.
- Fire Safety: Seniors face a 2.7 times greater risk of dying in a home fire than the general population, highlighting the need for induction cooktops and front-control appliances.
- Grip & Hardware: Replace difficult round knobs with easy grip kitchen cabinet hardware, specifically D-shaped pulls, to assist those with arthritis or limited hand strength.
- Storage Trends: Among owners prioritizing longevity, 58% of homeowners install pullout cabinets and 54% add extra lighting during their renovations.
Accessible kitchen design is more than a convenience; it's a safety necessity for aging-in-place. By incorporating ergonomic kitchen upgrades for seniors and universal design principles, homeowners can reduce injury risks while maintaining independence. This design philosophy prioritizes safety and ease of use through features like widened walkways, slip-resistant flooring for aging in place kitchens, and enhanced task lighting. Essential modifications include installing lever handle faucets for kitchen accessibility, front-control appliances, and multi-level countertops to accommodate different mobility levels and reduce physical strain during daily tasks.
The Anatomy of Accessible Kitchen Cabinets
When we talk about accessible kitchen design, the conversation almost always starts with storage. Standard kitchen cabinetry is often a nightmare for anyone with limited mobility or range of motion. Traditional base cabinets require deep bending and reaching into dark corners, which is how many of those kitchen-related falls occur. To create a safer environment, we need to rethink how we interact with our storage spaces.
The most effective transition involves moving away from standard base cabinets with fixed shelves and moving toward deep pull out kitchen shelves for elderly residents. These pull-out units bring the contents of the cabinet to the user, eliminating the need to kneel or crouch. For a more comprehensive upgrade, many homeowners are turning to ada accessible kitchen cabinets that feature a recessed area at the base. This provides the necessary toe kick clearance of at least 9 inches high and 6 inches deep, allowing a wheelchair footrest to tuck under the cabinet so the user can get closer to the counter.
Upper cabinets present a different challenge. For many, the top two shelves of a standard wall cabinet are essentially dead space. In a wheelchair accessible kitchen design, we solve this by installing mechanical pull-down shelving. These specialized inserts allow the entire contents of the upper cabinet to swing down and out, landing at a height that is easy to reach from a seated position.
Lastly, don't overlook your hardware. Swapping out round knobs for D-shaped pulls is one of the most budget-friendly ergonomic kitchen upgrades for seniors. These pulls are much easier to hook a finger through, requiring significantly less grip strength and precision than traditional knobs. When selecting wheelchair accessible kitchen cabinets, look for hardware that can be operated with a closed fist, which is a hallmark of truly universal design.
Designing the Wheelchair Accessible Kitchen Island
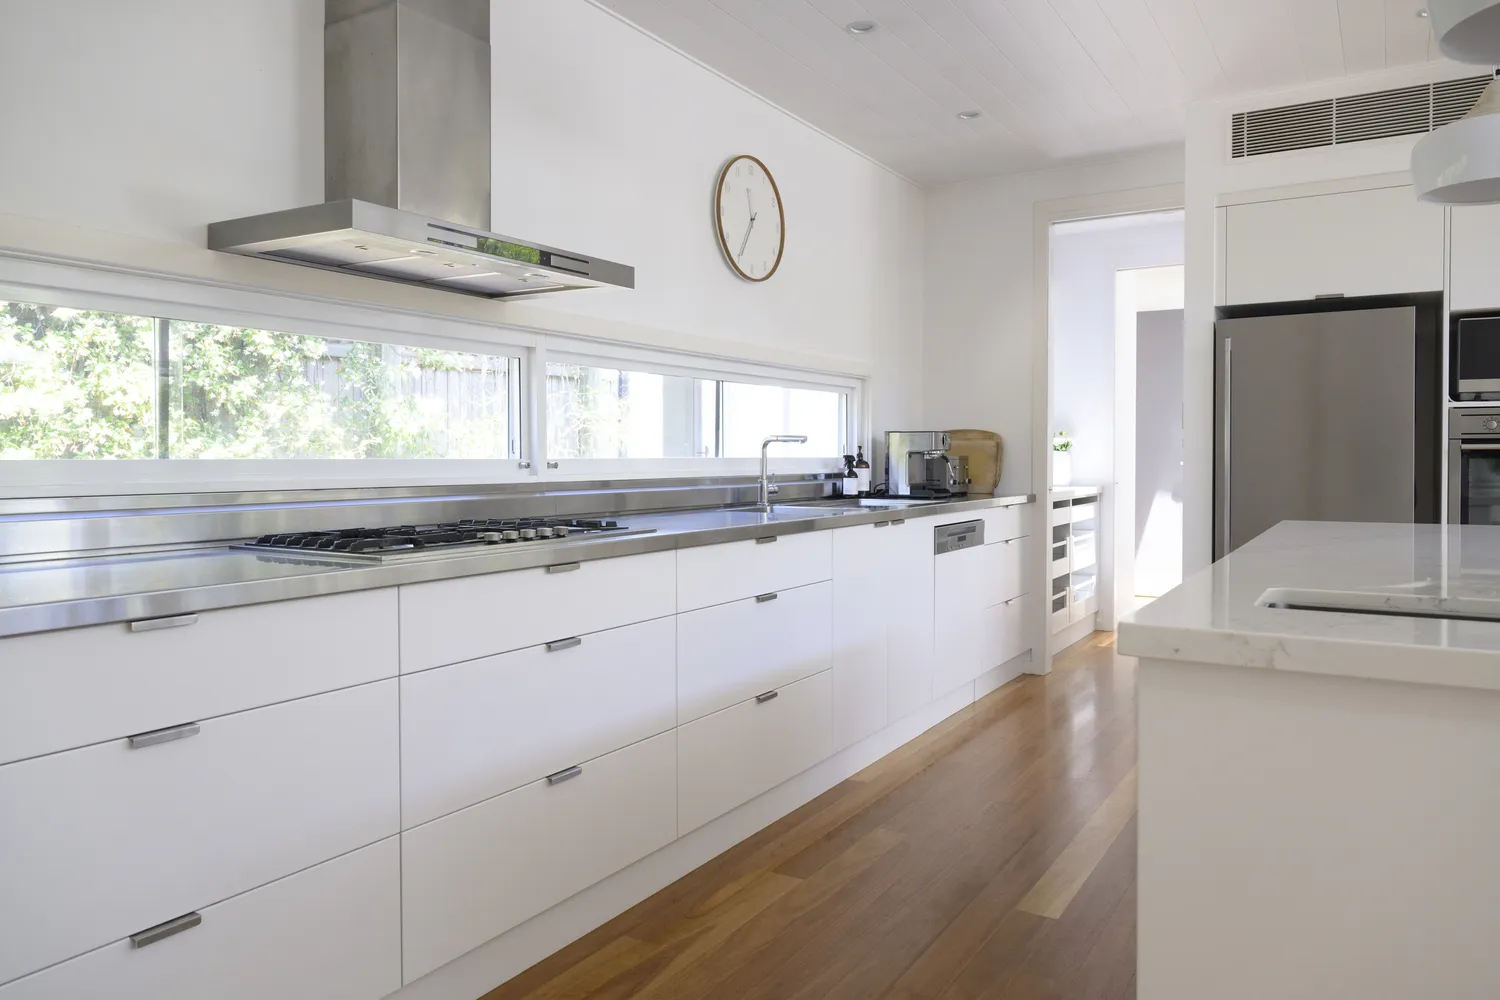
The kitchen island is often the heart of the home, but in a standard layout, it can become a major obstacle. A wheelchair accessible kitchen design requires a floor plan that allows for a 60-inch turning radius. This ensures that someone using a mobility aid can spin around or change direction without hitting appliances or cabinetry.
One of the most important considerations for a wheelchair accessible kitchen island is the height. A standard island typically sits at 36 inches, which is too high for someone in a seated position to prep food comfortably. Integrating a wheelchair accessible kitchen island height of 28 to 34 inches ensures the surface is usable. Many smart designs utilize multi-level countertops, providing a standard 36-inch section for standing users and a lowered 30-inch section for seated prep work.
Beyond height, you must consider the "roll-under" capability. Just like the space under a sink, a portion of the wheelchair accessible kitchen island should be open underneath. This knee space allows a user to pull their chair directly up to the work surface. To keep the kitchen looking polished, you can use removable cabinet fronts that hide the open space when it’s not in use, though most people find that keeping it open is more practical for daily life.
| Feature | Standard Dimension | Accessible Dimension (ADA) |
|---|---|---|
| Countertop Height | 36 inches | 28 to 34 inches |
| Toe Kick Clearance | 4 inches high | 9 inches high |
| Turning Radius | N/A | 60 inches |
| Doorway Width | 30 inches | 32 to 36 inches |
| Work Surface Depth | 24 - 25 inches | Max 21 inches reach depth |
Essential Ergonomic Upgrades: Sinks and Appliances
The mechanics of cooking and cleaning are where the highest risks for burns and strains exist. When planning your accessible kitchen design, the sink and appliance choices should prioritize "no-reach" and "no-strain" operations.
Start with the faucet. Traditional twist-handle faucets are difficult for those with arthritis. Replacing them with lever handle faucets for kitchen accessibility is a simple DIY project that makes a world of difference. Even better are touchless sensor faucets, which require no physical force specifically at the handle to operate. Pair these with a shallow-basin sink (about 5 to 6 inches deep) to reduce the amount of leaning required to reach the bottom.
When it comes to appliances, the shift is toward "drawer-style" technology. Drawer-style dishwashers allow for loading and unloading without bending down to the floor. Similarly, microwave drawers installed below the countertop are much safer than over-the-range models, which require lifting hot heavy dishes above shoulder height.
For the cooktop, induction cooktops are the gold standard for aging-in-place. Because they use electromagnetic energy to heat the cookware rather than a flame or element, the surface stays cool to the touch, drastically reducing the risk of accidental burns. Always look for front-control appliances so that the user never has to reach across a hot burner to adjust the temperature.
The ROI of Aging-in-Place Modifications
I often hear from homeowners who are hesitant to invest in these changes because they worry about the cost. However, when you look at the financials, accessible kitchen design is an incredibly sound investment. A targeted renovation might cost between $8,000 and $15,000, while the average cost of an assisted living facility can exceed $90,000 per year. By making these changes now, you are essentially buying years of independence and staying in the home you love.
There is also the hidden benefit of resale value. Universal design principles are becoming higher in demand as the population ages. Features like pull-down shelving, task lighting, and widened doorways are attractive to buyers of all ages because they simply make the kitchen more functional.
If you aren't sure if it's time to start, look for "trigger signs." Are you finding it harder to reach the back of the pantry? Does your back ache after standing at the sink? These are signals that your kitchen is no longer working for you. Starting with small, ergonomic kitchen upgrades for seniors—like changing your cabinet pulls or adding slip resistant flooring for aging in place kitchens—can provide immediate relief while you plan for larger structural modifications.
FAQ
What makes a kitchen design accessible?
An accessible kitchen design is one that accommodates people of all ages and abilities by reducing physical strain and increasing safety. This includes features like lowered countertops, wider walkways for mobility aids, easy-to-reach storage, and appliances with controls on the front to prevent reaching over hot surfaces.
How can I make my kitchen wheelchair friendly?
To make a kitchen wheelchair friendly, ensure there is a 60-inch turning radius in the center of the room and widen doorways to at least 32 inches. Install roll-under sinks and workstations with knee clearance, lower the countertops to 30-34 inches, and replace standard base cabinets with drawers or pull-out shelves.
What are the best cabinet solutions for limited mobility?
The best solutions involve bringing the items to the person. This includes deep pull out kitchen shelves for elderly users, lazy Susans in corner cabinets, and mechanical pull-down shelving for upper units. Using D-shaped pulls instead of knobs is also essential for those with limited hand dexterity.
How do you design a kitchen for aging in place?
Designing for aging in place focuses on long-term safety and independence. Key steps include installing slip resistant flooring for aging in place kitchens, increasing task lighting to improve visibility, choosing induction cooktops to prevent fires, and installing lever handle faucets for kitchen accessibility.
Can you modify an existing kitchen for better accessibility?
Yes, you can modify an existing kitchen without a full gut renovation. Small changes like replacing cabinet hardware, installing pull-out inserts in existing cabinets, adding under-cabinet lighting, and swapping out a standard faucet for a touchless model can significantly improve the kitchen's accessibility on a budget.