Quick Facts
- Record Attendance: NeoCon 2026 saw a 9 percent increase in attendance with 55,000 visitors at The Mart in Chicago.
- Global Influence: The 57th edition hosted more than 450 exhibitors and trade professionals from 88 countries.
- Paradigm Shift: The event highlighted the move from mere physical accessibility to a holistic inclusive design framework.
- Innovation Hub: A major highlight was 'Illuminate,' a dedicated lighting pavilion featuring over 50 manufacturers.
- Strategic Focus: Designing for neurodiversity and invisible disabilities emerged as the top priority for modern corporate layouts.
- Sustainable Future: Circularity in office design is no longer optional, focusing on reuse inventories and project alignment.
- Human-Centricity: The whole-body design approach integrates sensory, cognitive, and psychological systems for workplace well-being.
The whole-body design framework recognizes office occupants as integrated biological organisms rather than focusing solely on physical mobility. This methodology unites sensory, cognitive, and psychological systems to create environments that support the human self as a whole, ensuring that inclusive design in the modern workplace extends beyond ramps to address the 80% of disabilities that are invisible through neuro-inclusive design and human-centric planning.
Shifting the Paradigm: Inclusive Design Architecture in 2026
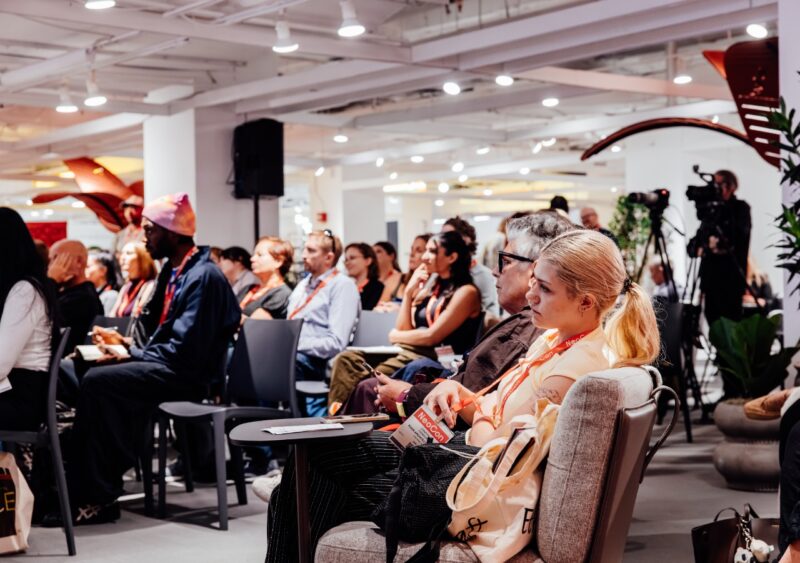
Walking through the busy corridors of The Mart this year, it became clear that the conversation around office interiors has fundamentally shifted. We are no longer just talking about hybrid work survival or basic compliance. Instead, the industry has embraced inclusive design architecture as a foundational pillar for spatial equity. With a reported 9 percent increase in attendance and 55,000 visitors contributing to the dialogue, the focus has moved toward creating environments that accommodate the full spectrum of human variance.
The central theme for 2026 is the transition from standard accessibility to a comprehensive inclusive design framework. Traditionally, office design focused on visible physical impairments, but current data suggests that one in six people globally live with some form of disability—many of which are not immediately apparent. This necessitates an adoption of environmental psychology and salutogenic design principles that promote health and well-being rather than just mitigating discomfort. By prioritizing neuroaesthetics, designers are looking at how the aesthetics of a space—the patterns, colors, and textures—impact the brain’s ability to process information and manage stress.
Takeaway 1: Adopting the Whole-Body Design Approach
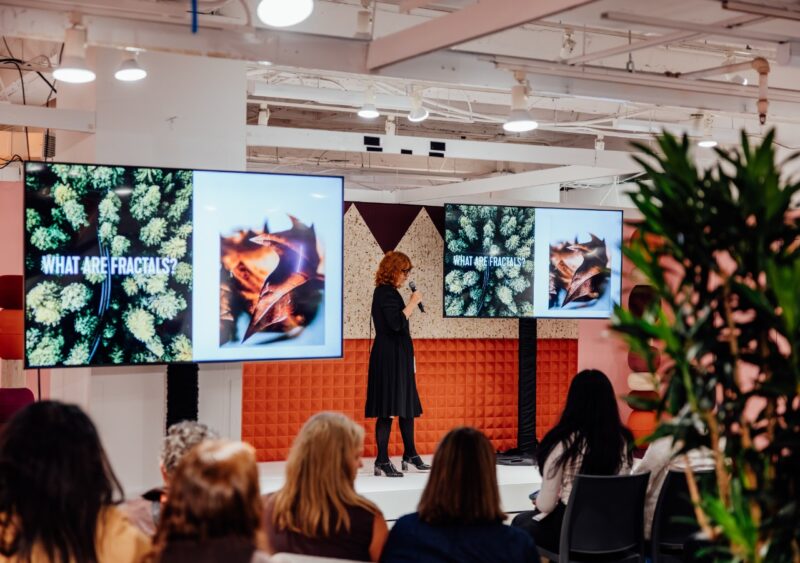
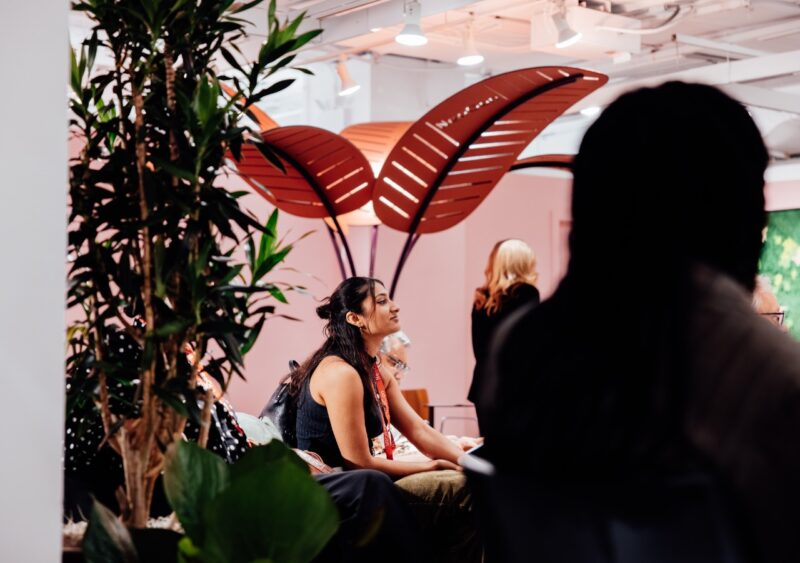
One of the most provocative sessions at NeoCon 2026, led by the team at NELSON Worldwide, introduced the whole-body design approach. This framework challenges designers to stop viewing employees as mere productivity units and start seeing them as integrated biological organisms. This shift requires an understanding of how sensory processing, cognitive ergonomics, and psychological systems interact within a physical space. When we design for the whole body, we consider everything from the height of the desk to the way the air moves and the hum of the lighting.
In practice, this means implementing human-centric planning that accounts for diverse biological needs. We saw several inclusive design examples that demonstrated this beautifully, such as motorized, height-adjustable workstations that can be controlled via an app for those with dexterity challenges, or biomorphic furniture shapes that mimic the natural environment. These elements contribute to workplace well-being by reducing the cognitive load required to navigate and use a space.
- Biological Integration: Considering the nervous system’s response to environmental stimuli.
- Salutogenic Focus: Designing for active health promotion rather than just injury prevention.
- Cognitive Ergonomics: Simplifying spatial navigation to reduce mental fatigue.
Takeaway 2: Inclusive Design for Invisible Disabilities
A staggering 80% of all disabilities are invisible. This single statistic has sent shockwaves through the interior design community, leading to a surge in inclusive design for invisible disabilities. The open-concept office, once heralded as the pinnacle of collaboration, has often failed to provide psychological safety for neurodivergent individuals. To address this, designers are now focusing on neuro-inclusive design that mitigates distractions from noise, lighting, and high-traffic spatial density.
Creating zones of privacy and focus is essential. We noticed that industry leaders like Office Revolution are moving toward furniture solutions that provide acoustic shelter without completely isolating the user. This approach ensures that employees with ADHD, autism, or sensory processing sensitivities have a place where they feel safe and supported. It’s about building a sense of belonging by acknowledging that different brains require different environmental triggers to thrive.
Takeaway 3: Sensory Control via Acoustic Solutions and Color
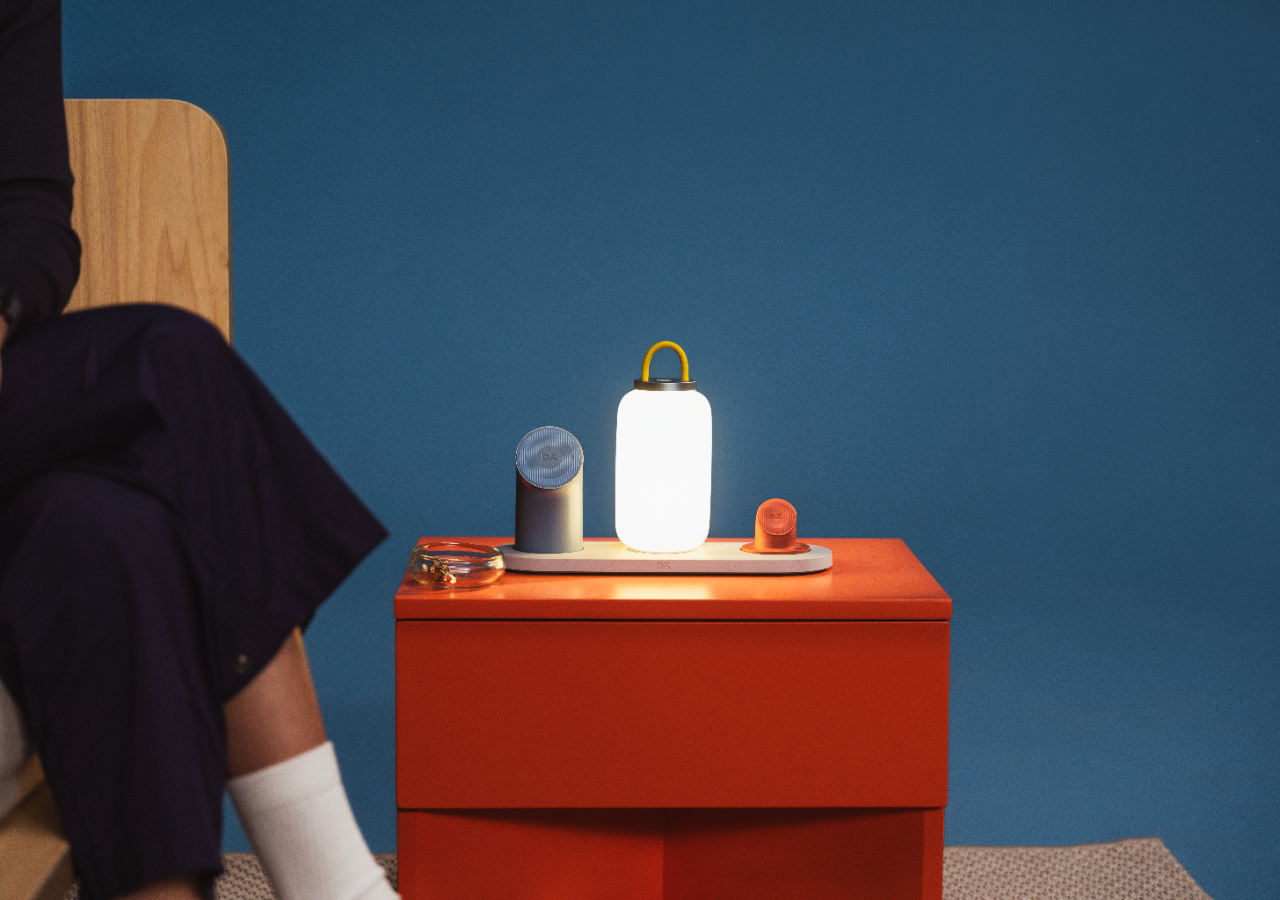
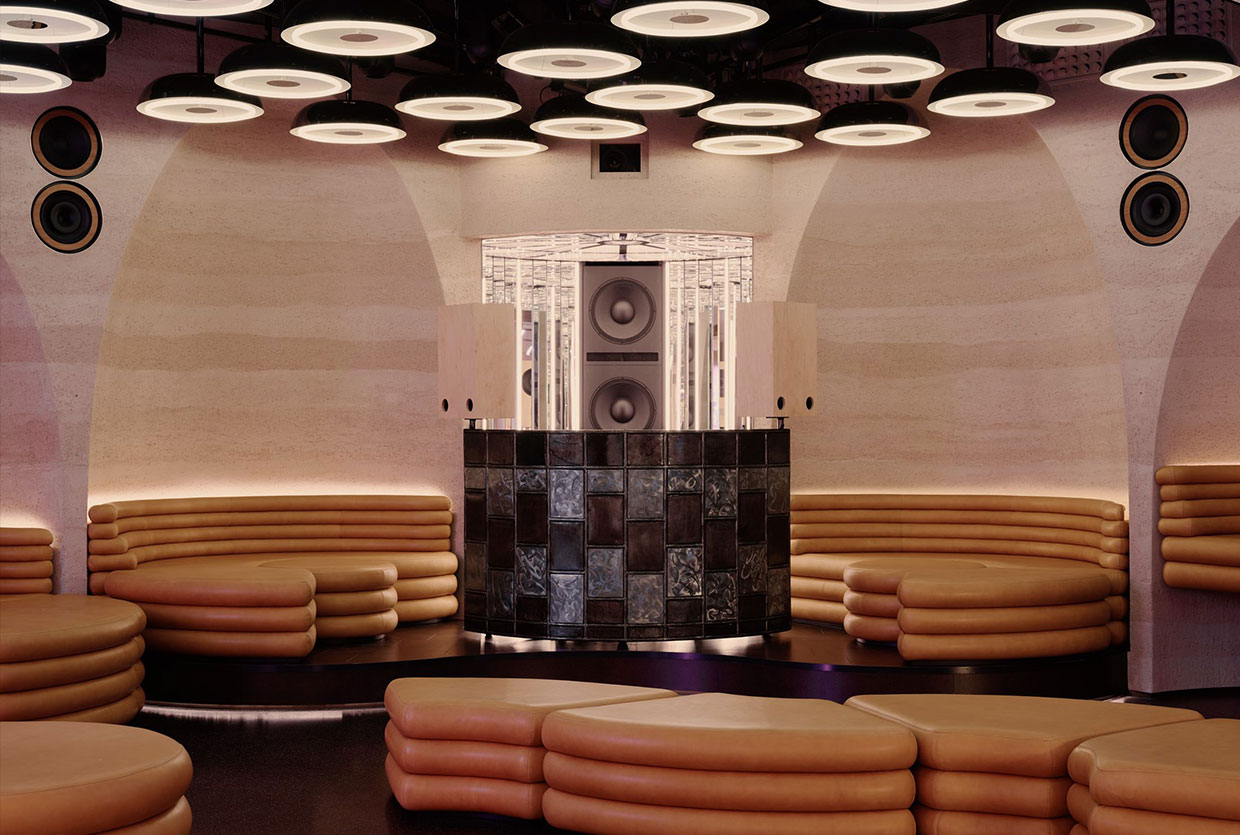
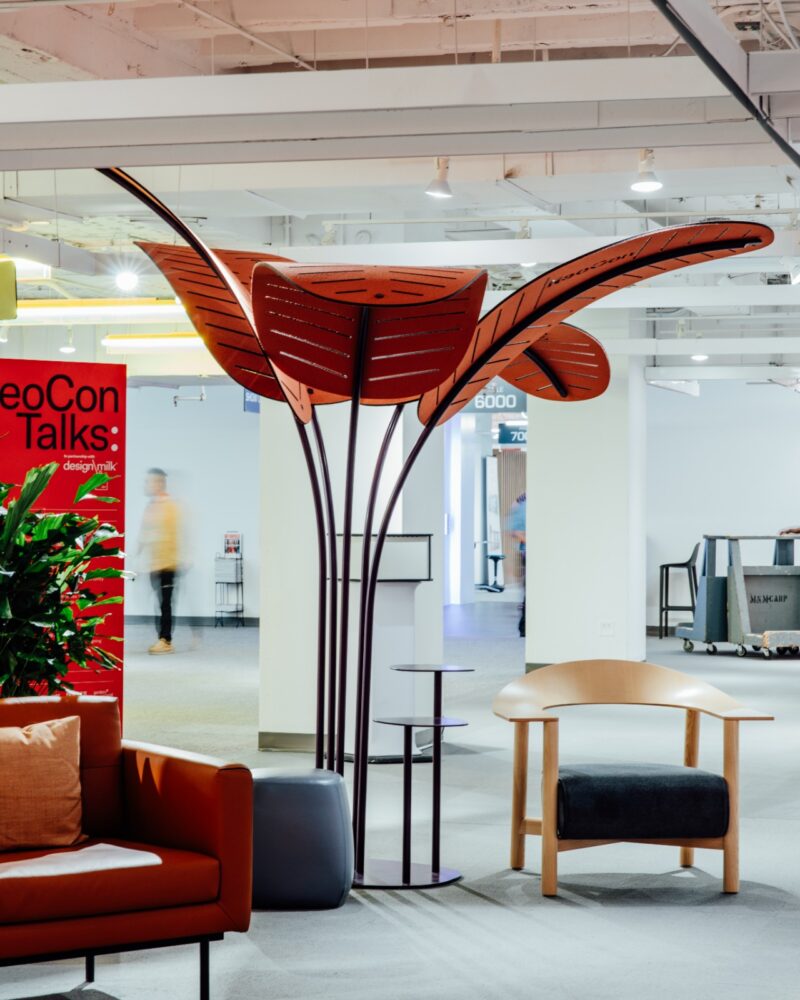
The debut of the 'Illuminate' lighting pavilion on the seventh floor was a highlight of the 57th edition, hosting more than 50 lighting manufacturers. This space emphasized how human-centric and architectural lighting design can be used to manage emotional well-being. Beyond light, the management of sound was a dominant trend. The use of specialized acoustic solutions for inclusive workplaces has evolved beyond simple wall panels to integrated, sculptural elements that define space and manage noise density.
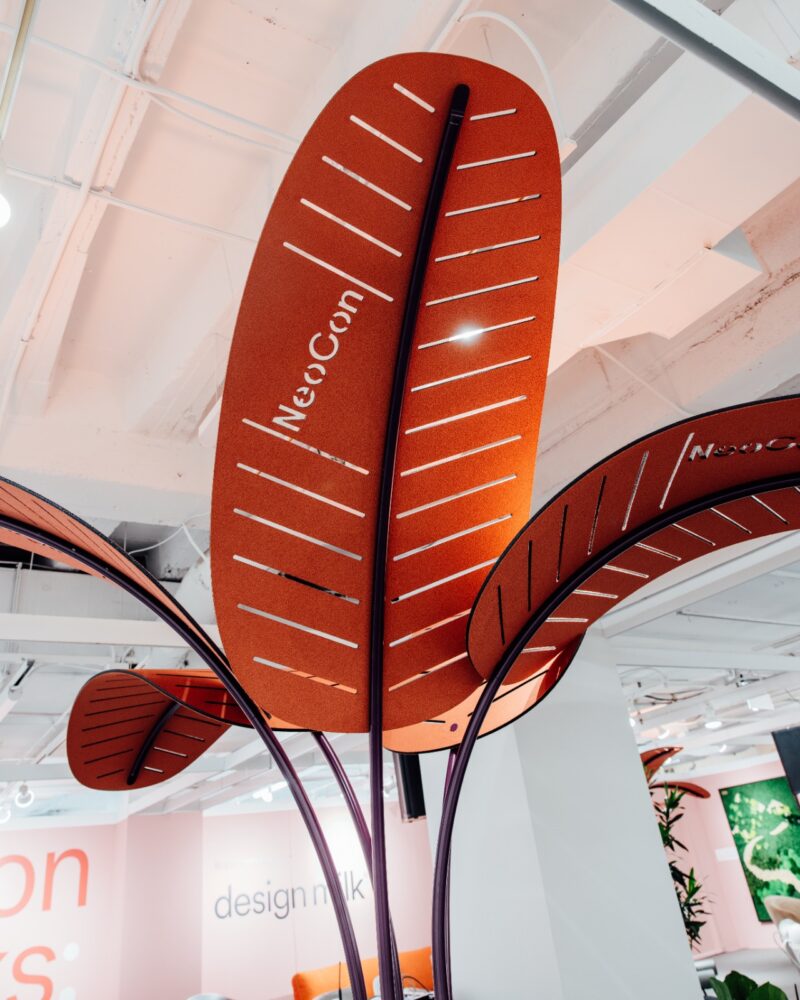
Effective inclusive office furniture selection now prioritizes acoustic comfort. We saw beautiful biophilic elements, such as acoustic "clouds" shaped like foliage, which serve the dual purpose of sound absorption and psychological calming. Color psychology also plays a massive role here; designers are moving away from sterile whites and harsh "corporate" blues in favor of palettes that support specific behavioral needs—soothing earths for focus areas and vibrant, energizing tones for collaborative zones.
Takeaway 4: Practicing Circularity in Office Design
The 2026 talks highlighted that sustainability has moved from a "nice-to-have" feature to a structural requirement. Circularity in office design is the new standard, focusing on the entire lifecycle of a product. This means that before a single wall is demolished or a chair is replaced, designers must perform reuse inventories to see what can be salvaged, refurbished, or donated.
The goal is to eliminate the concept of waste by aligning with manufacturer take-back programs early in the project timeline. This behavioral design shift requires collaboration between interior designers, facility managers, and manufacturers to ensure that materials stay in a closed loop. We saw examples of furniture made from 100% recycled ocean plastics and modular carpet systems that are designed to be easily disassembled and remanufactured.
- Asset Inventory: Identifying existing furniture for refurbishment before buying new.
- Closed-Loop Systems: Working with brands that offer robust end-of-life recovery.
- Material Transparency: Prioritizing products with clear, low-carbon footprints.
Takeaway 5: The Business ROI of Spatial Equity
Designing for inclusivity is no longer just a moral imperative; it is a smart business strategy. During the talks, experts noted that companies with high levels of diversity and inclusion are 35% more likely to outperform their competitors financially. Furthermore, with 76% of job seekers prioritizing diversity when considering job offers, providing a supportive environment is key to talent retention.
When we look at inclusive design examples from top-tier firms, we see that spatial equity—ensuring everyone has equal access to quality light, air, and quiet—leads to higher engagement and lower burnout. By implementing an inclusive design framework, companies are not just checking a box for social responsibility; they are building a more resilient, productive, and loyal workforce. This shift toward workspitality—blending high-end hospitality design with workplace functionality—ensures that the office becomes a destination where people actually want to be.
FAQ
What is the meaning of inclusive design?
Inclusive design is a design philosophy that aims to create products, services, and environments that are accessible to and usable by as many people as possible, regardless of age, ability, or background. In the context of the workplace, it means going beyond legal compliance to proactively address the needs of individuals with diverse physical, cognitive, and sensory requirements, ensuring no one is excluded from the environment.
What are the 5 principles of inclusive design?
While frameworks vary, the core principles usually involve: 1) Equity and flexibility in use, ensuring the design is useful to people with diverse abilities. 2) Simplicity and intuitiveness, making the space easy to understand regardless of user experience. 3) Perceptible information, communicating necessary instructions effectively. 4) Tolerance for error, minimizing hazards and adverse consequences of accidental actions. 5) Low physical effort and appropriate size/space for approach and use, regardless of the user's body size or mobility.
What is an example of inclusive design?
A classic example is the "curb cut" in the sidewalk, which was originally designed for wheelchair users but benefits parents with strollers, travelers with luggage, and cyclists. In a modern office, an example of inclusive design would be a "quiet zone" that features adjustable lighting, noise-canceling furniture, and textured finishes, providing a safe harbor for neurodivergent employees who might feel overwhelmed by a standard open-plan layout.
What's the difference between inclusive design and Universal Design?
The terms are often used interchangeably, but there is a subtle distinction. Universal Design typically describes a final product or environment that is usable by all people to the greatest extent possible without the need for adaptation. Inclusive design is often seen as the process or methodology that focuses on including people who might otherwise be excluded, often through specific design interventions that address a wider range of human diversity, including neurodiversity and cultural background.