Quick Facts
- Project: Chalet African ‘Play’ Area
- Lead Architect: Francis Kéré (Kéré Architecture)
- Nightclub Designer: Studio Karhard
- Location: Gstaad, Switzerland
- Club Size: 300-square-metre entertainment zone
- Acoustic Performance: 33.5 dBA insulation using mineral surfaces
- Core Aesthetic: Afro-Alpine / Afro-futurism
Inside Gstaad's prestigious Chalet African, a subterranean revolution is happening. Designed by Pritzker-winner Francis Kéré with interiors by Studio Karhard, the project redefines modern nightclub interior design by blending Swiss Alpine tradition with a vibrant Afro-futurist aesthetic. This is where Berlin underground energy meets elite chalet luxury. Effective nightclub interior design focuses on creating immersive atmospheres through spatial orchestration, blending technoid warmth with Afro-futurist aesthetics to support both intimate listening and high-energy dance scenes.
The Tripartite Philosophy: Regenerate, Think, and Play
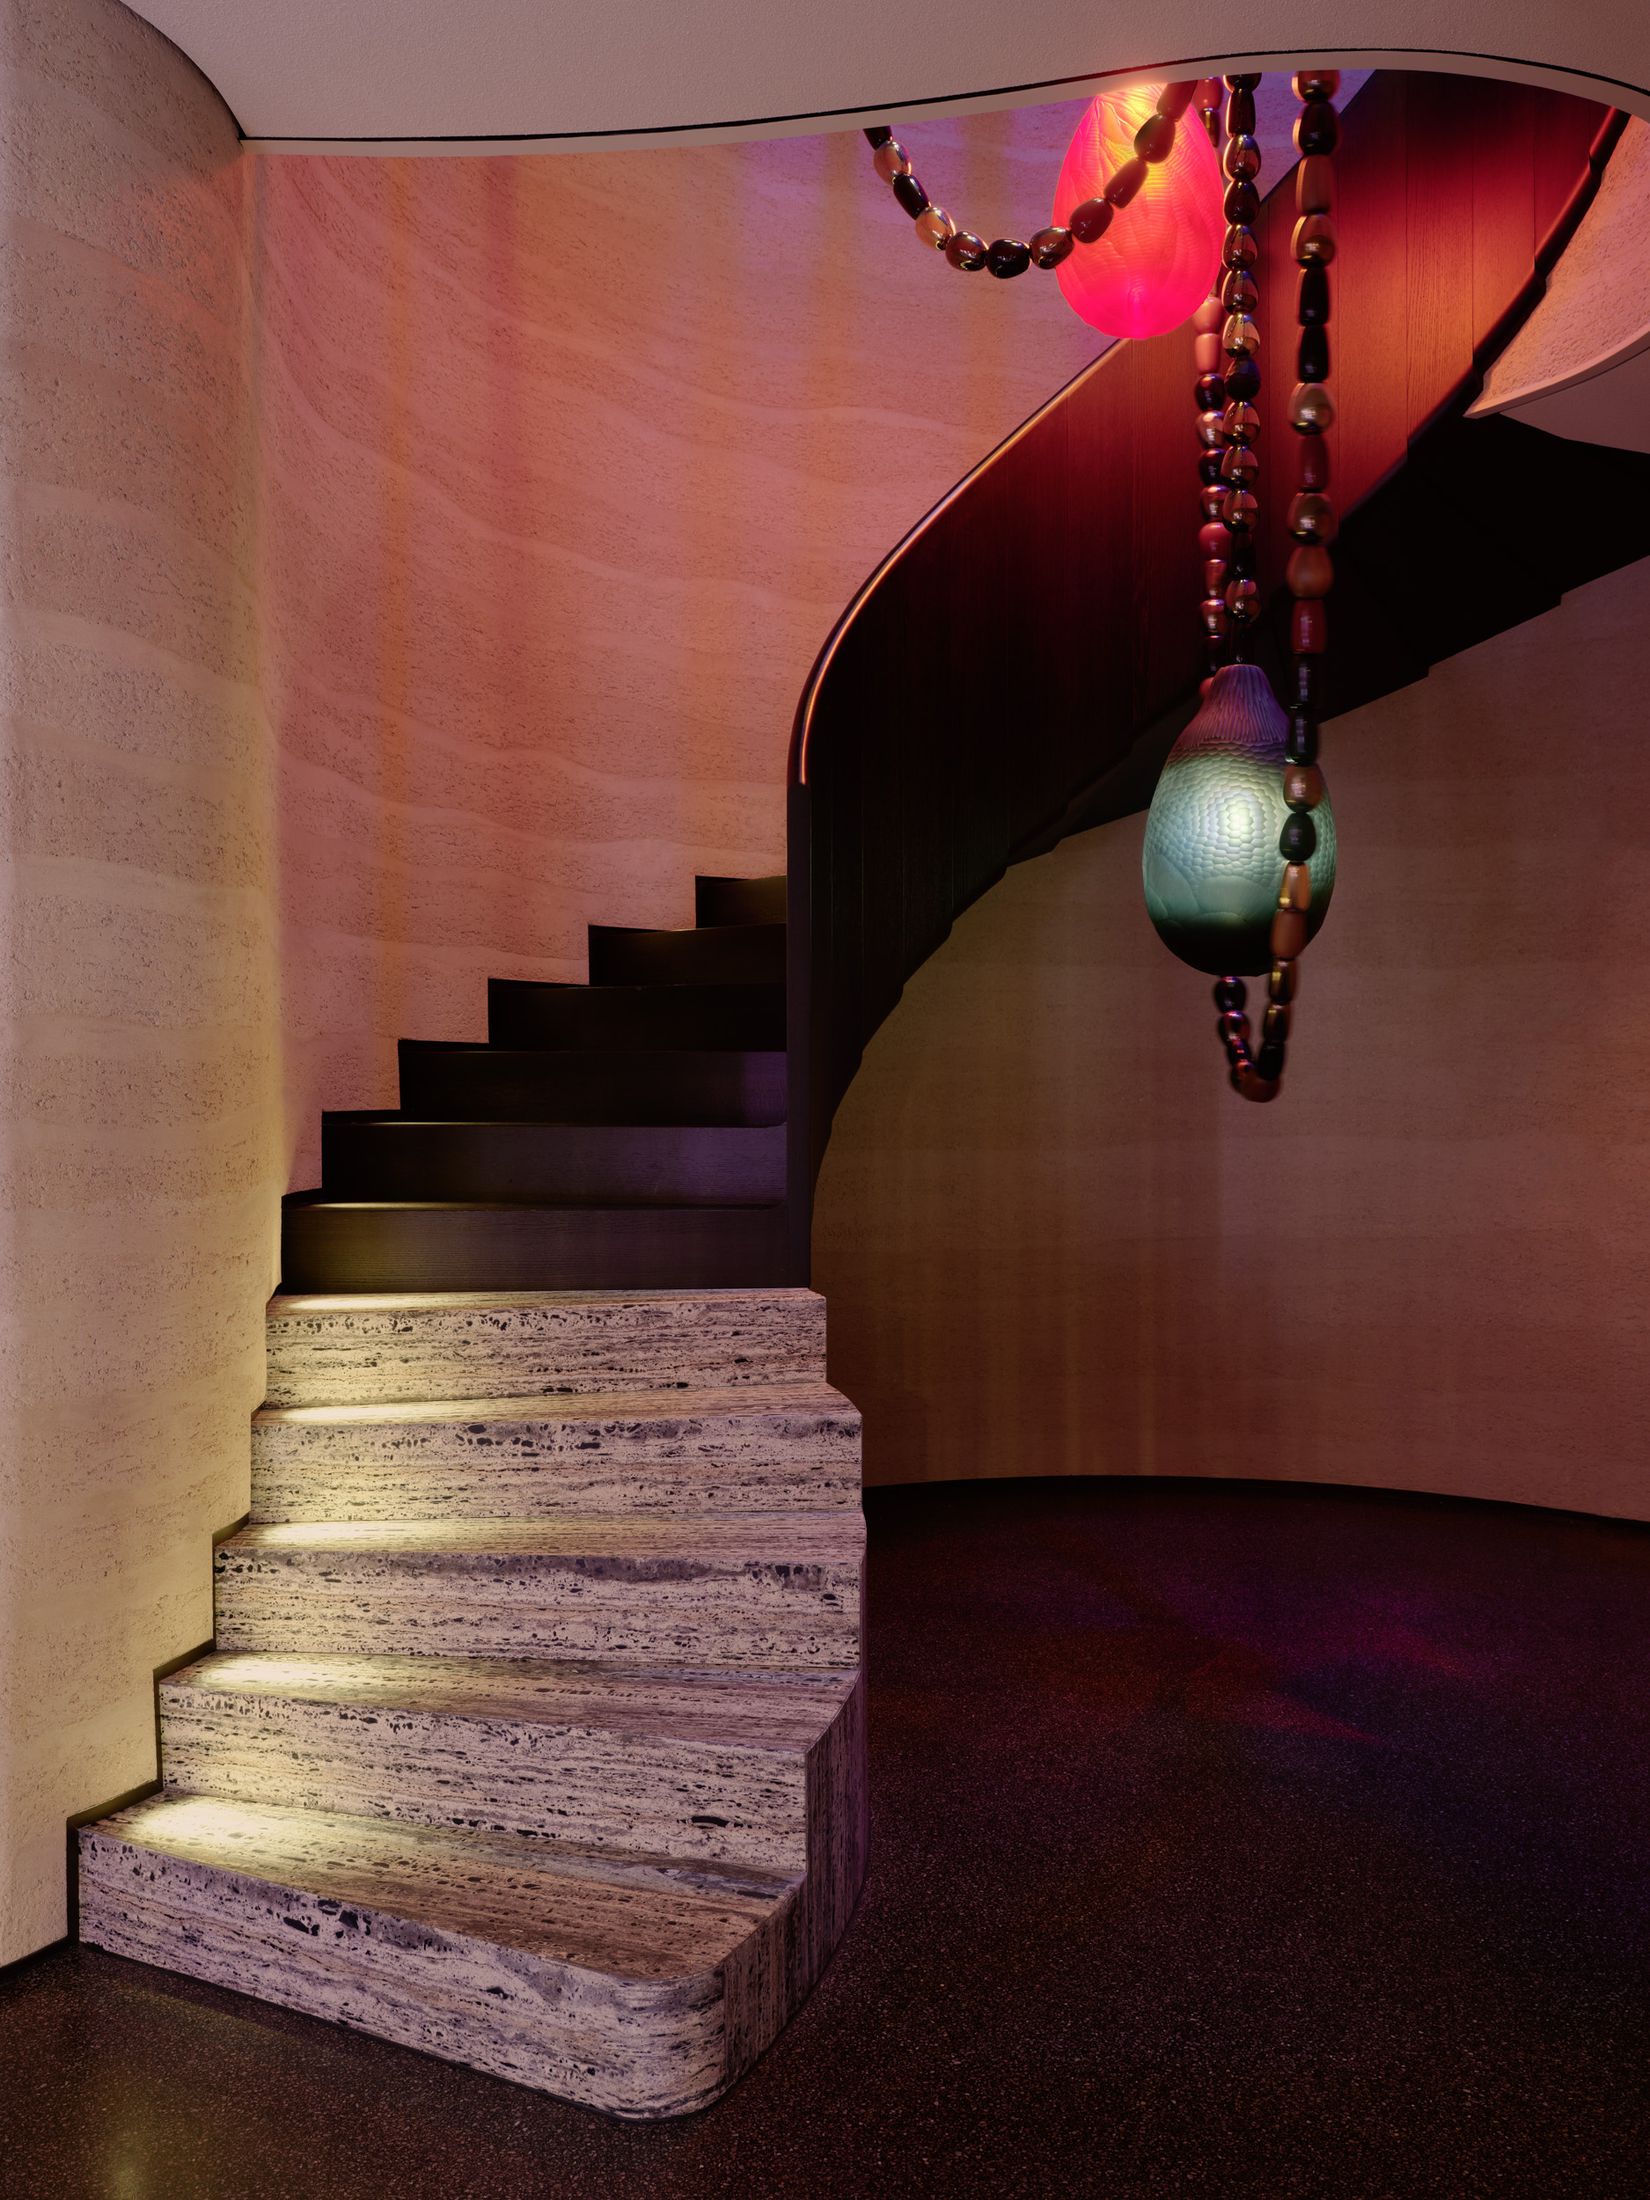
When we think of a chalet in the Swiss Alps, we usually imagine heavy timber, cozy fireplaces, and a certain predictable rustic charm. However, Chalet African challenges these tropes through a 2,600-square-metre residential project that organizes life into three distinct philosophies: Regenerate, Think, and Play. While the upper floors focus on rest and contemplation, it is the subterranean level that acts as the vibrant social heart.
The spatial orchestration devised by architect Francis Kéré and creative director Nachson Mimran moves away from traditional room-by-room divisions. Instead, they created a fluid spatial infrastructure. This transition from the traditional timber exterior to the vibrant interior is a masterclass in nightclub interior design ideas. It treats the home not just as a shelter, but as a venue for collective experience. The architecture itself becomes a canvas for nocturnal energy, where the transition from daylight to deep shadow is curated with surgical precision.
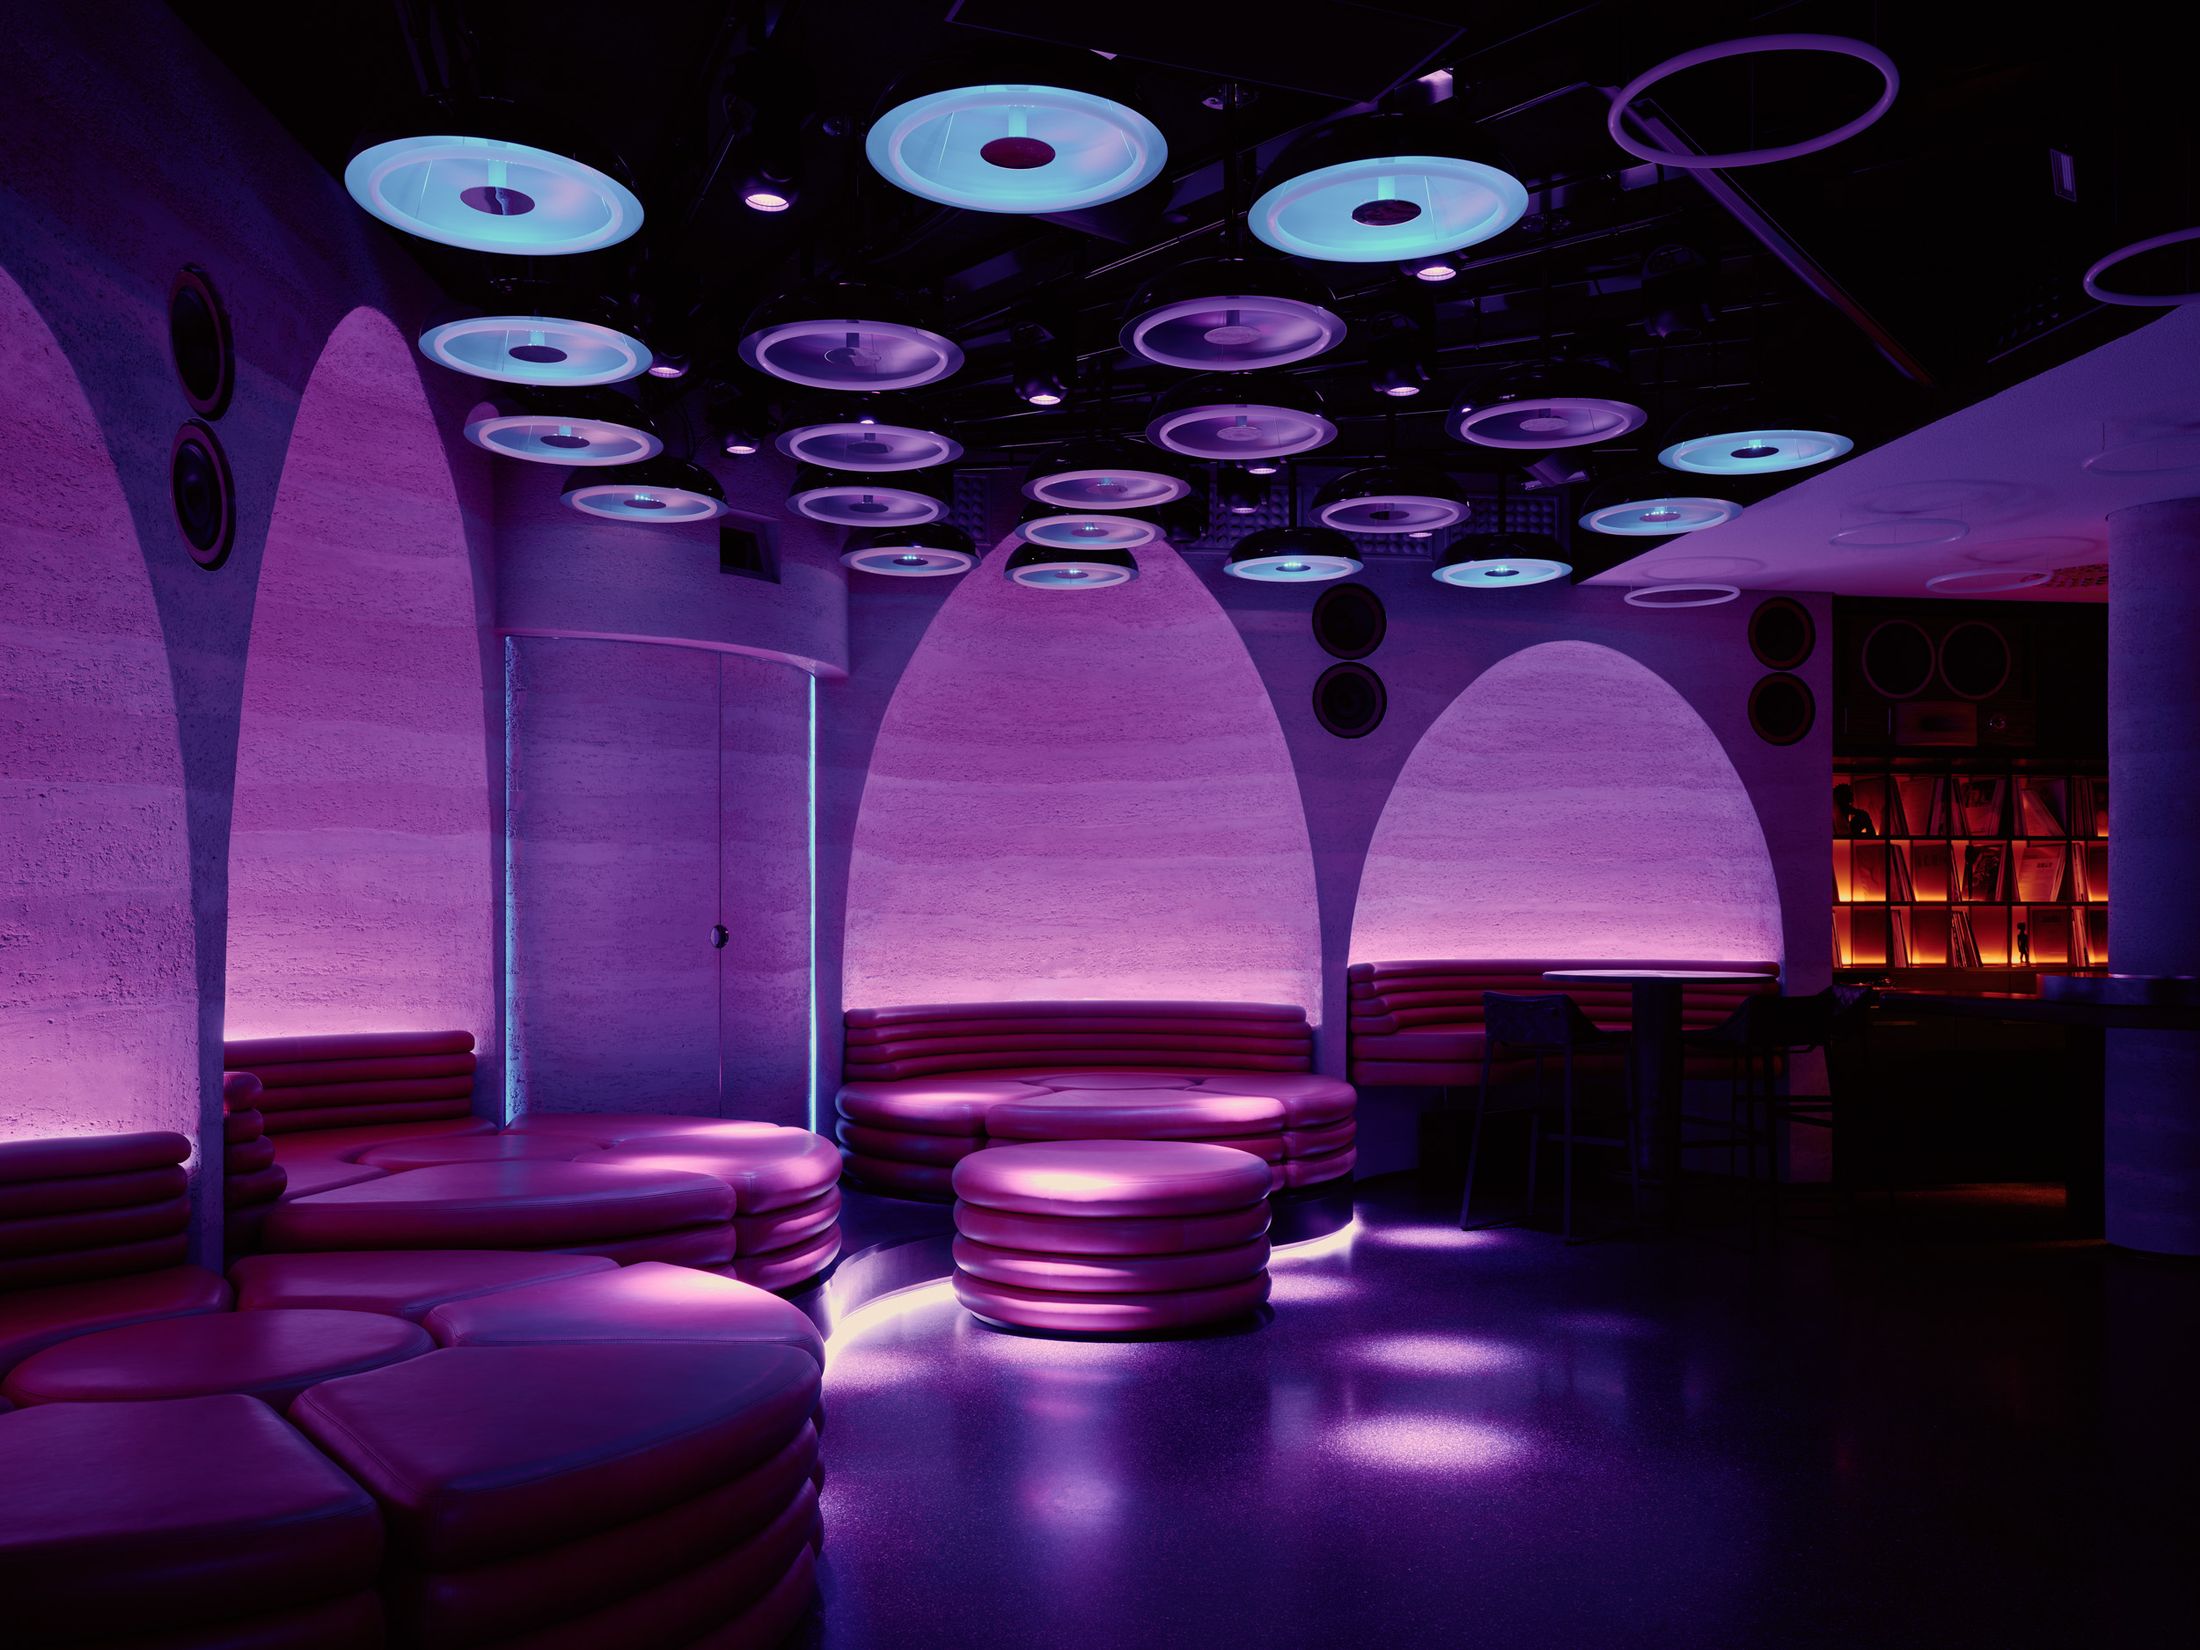
'Play' at Chalet African: Reimagining the Nightclub
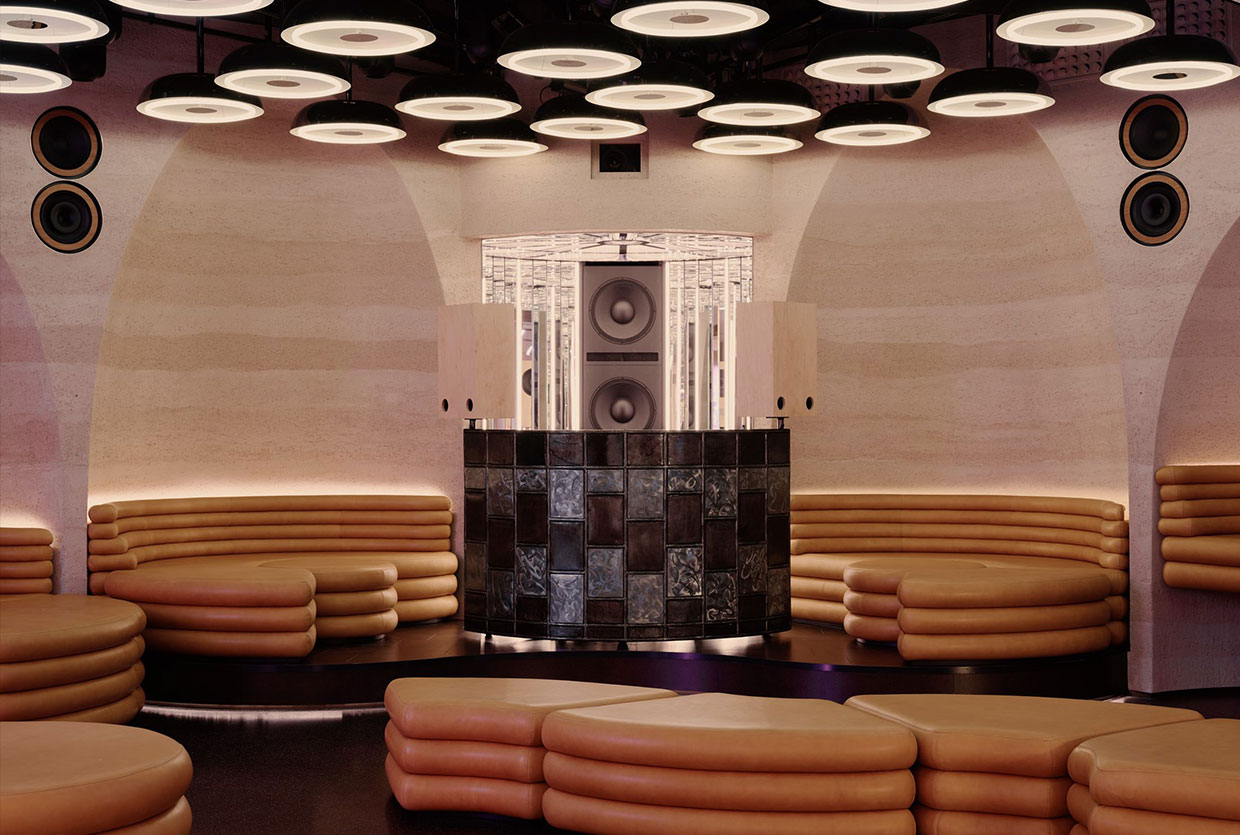
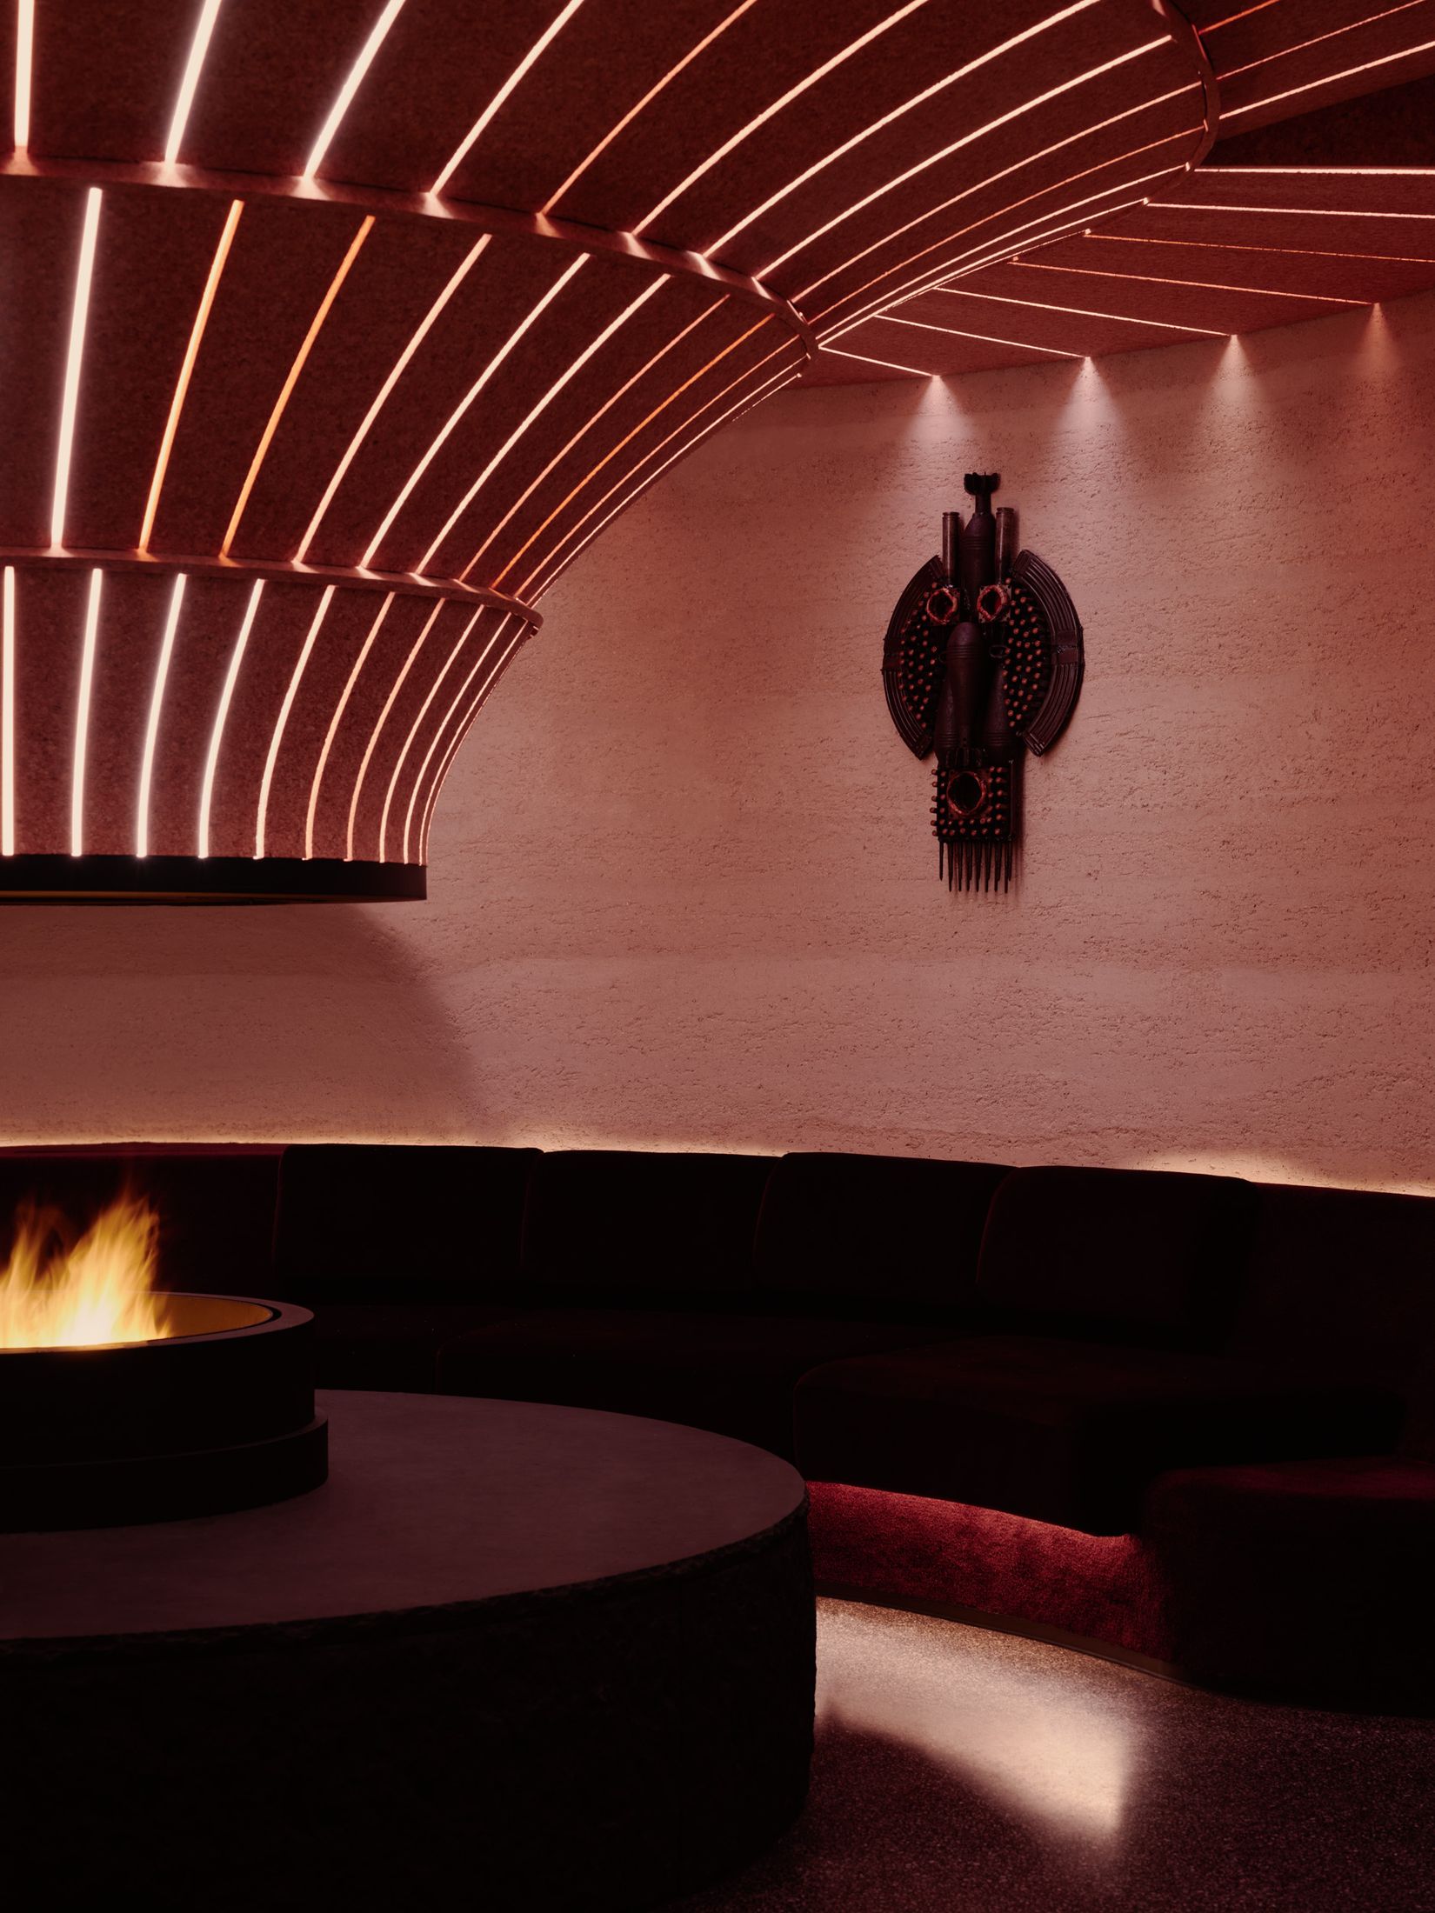
The 'Play' floor is a 300-square-metre zone that feels less like a basement and more like a nocturnal laboratory. To achieve this, the owners brought in Studio Karhard, the architecture firm recognized for designing Berlin's legendary Berghain nightclub. Studio Karhard’s challenge was to bring that raw, industrial Berlin underground DNA into the ultra-luxury context of Gstaad without losing the soul of either location.
The result is a sophisticated small club design ideas showcase that balances intimacy with excess. Unlike public clubs that focus on packing people in, this private chalet nightclub interior design prioritizes the quality of the atmosphere. The space is a mutable landscape. It can feel like a cozy, private lounge for a small group or expand into a high-intensity scene. A flexible nightclub layout for multi-purpose events is critical here; the furniture can be rearranged to shift from a surround-sound cinema to a high-energy dancefloor in minutes. This adaptability is the hallmark of modern luxury entertainment spaces.
Material Narrative: Technoid Warmth & Tactile Robustness
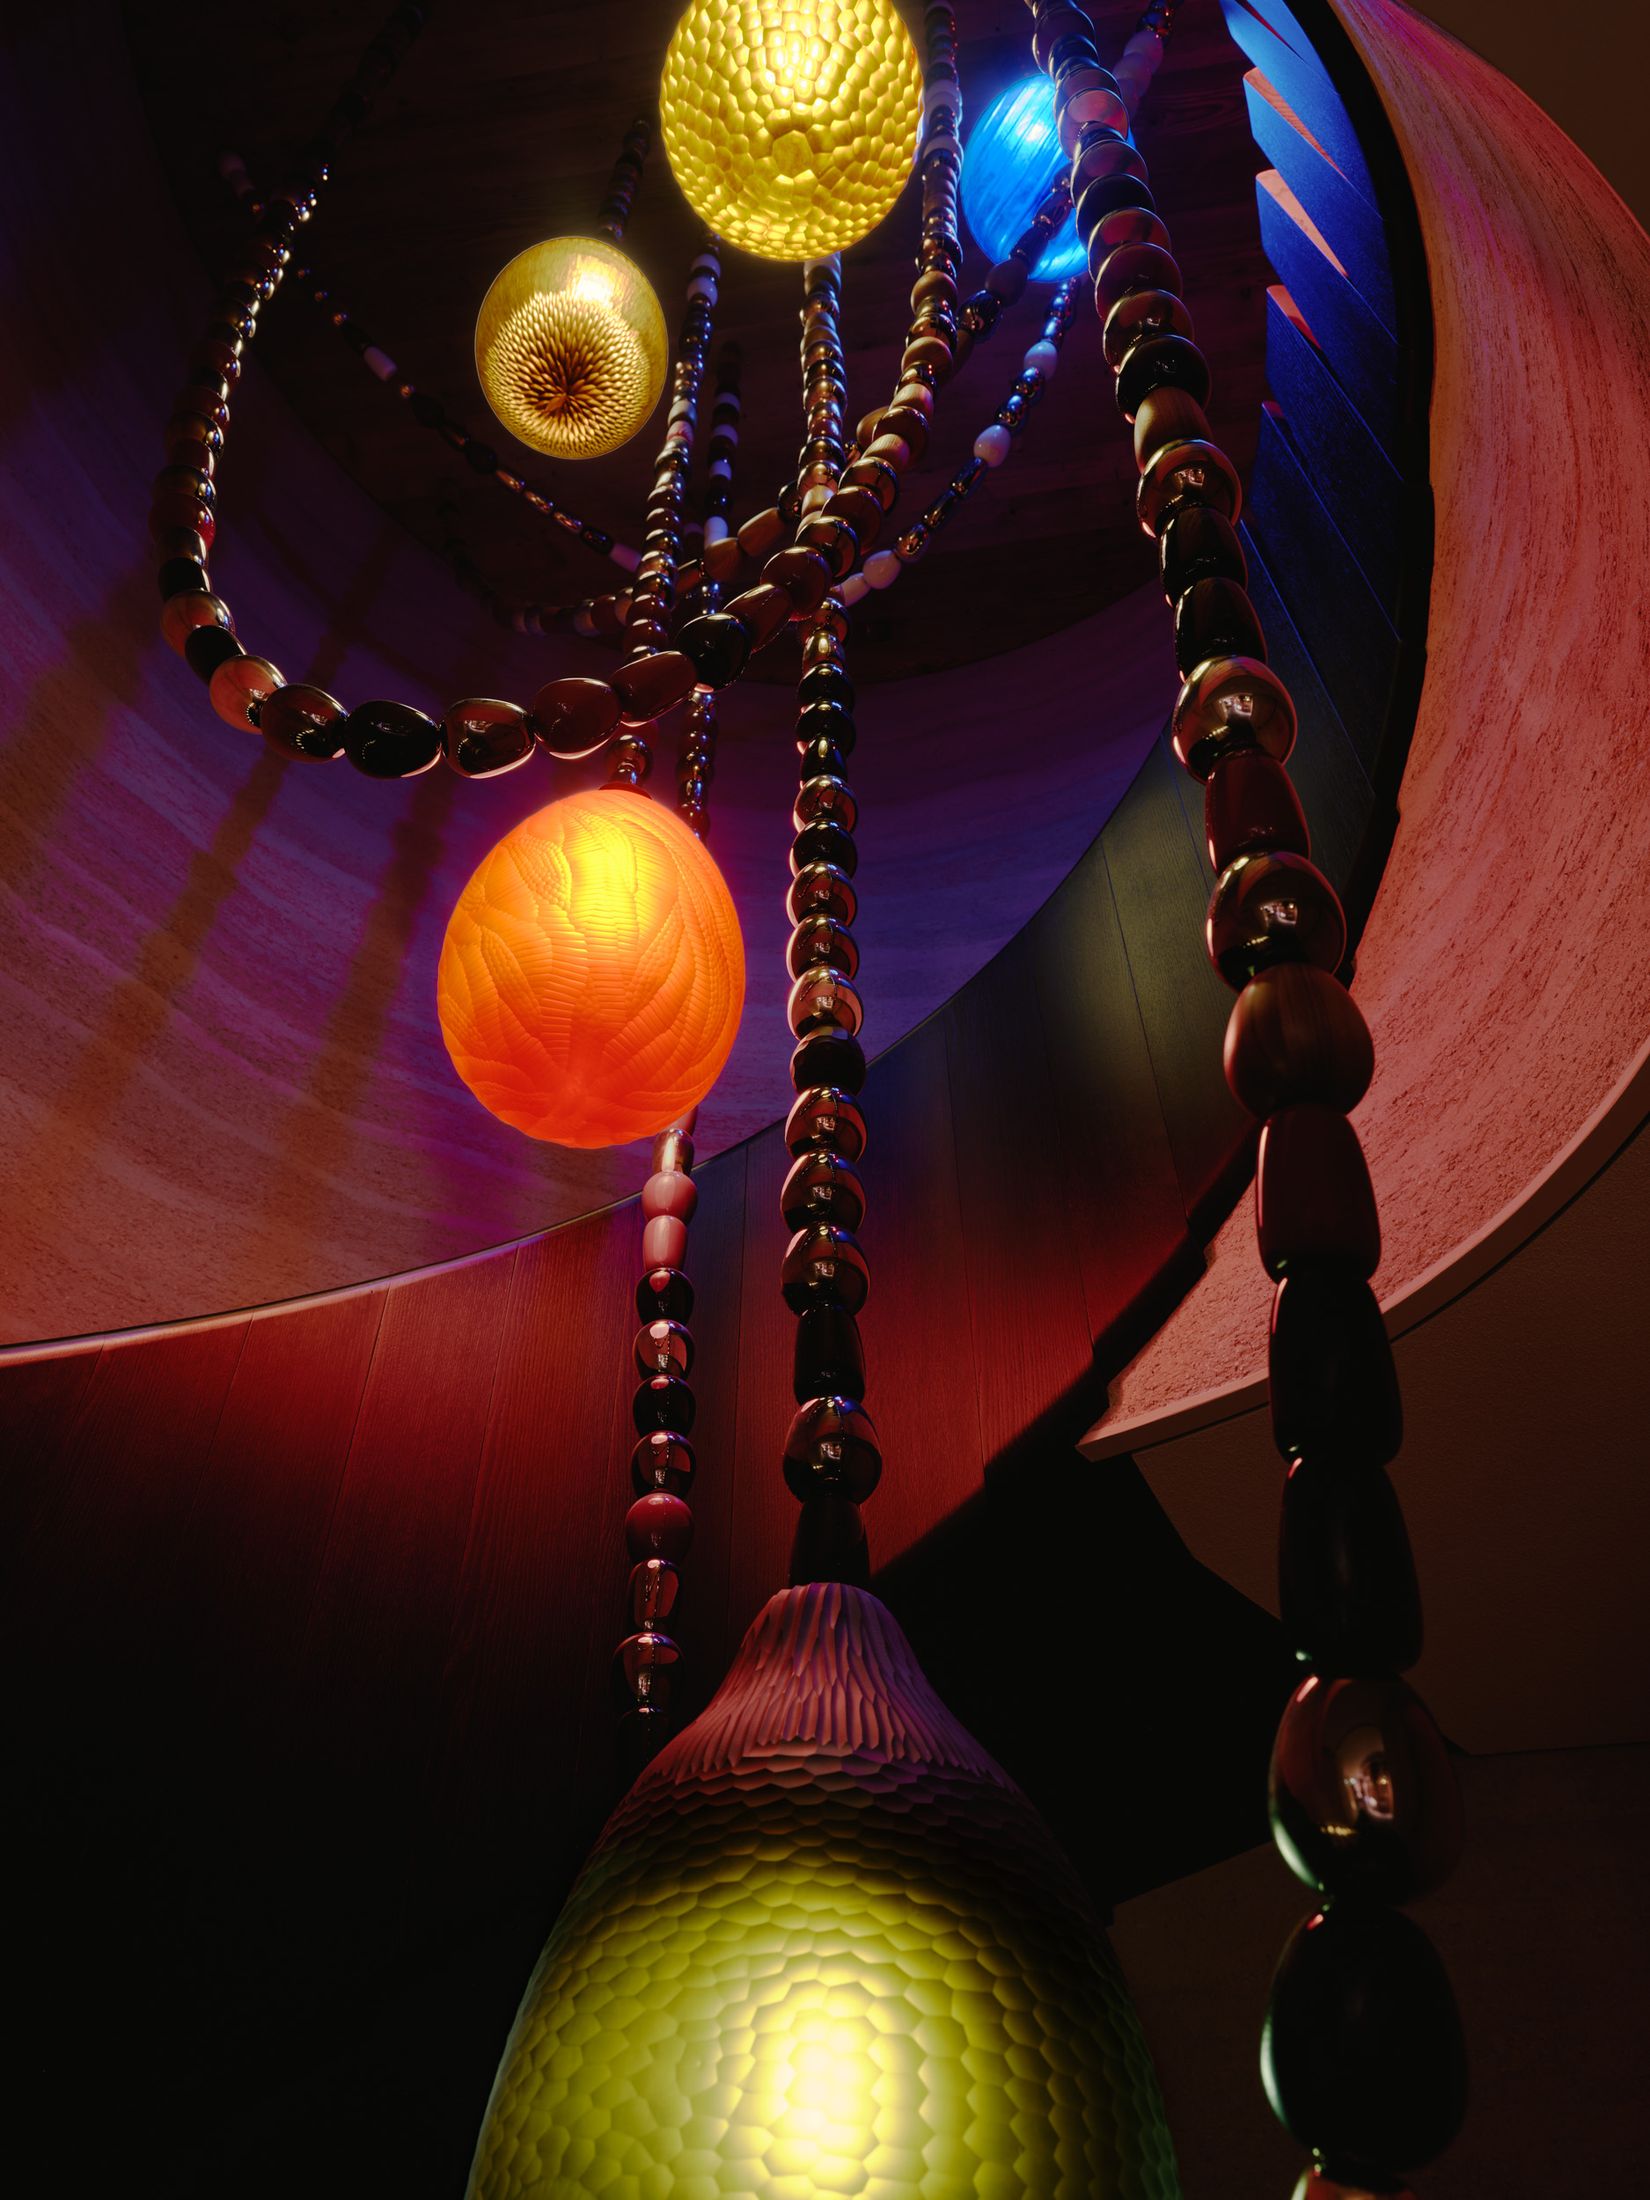
In professional bar and nightclub interior design, materials must be both beautiful and indestructible. Studio Karhard achieved what they call technoid warmth by subverting typical Alpine materials. Instead of soft pine and wool, they utilized a palette of high-density textures.
Durable materials for luxury club interiors are essential to withstand frequent high-traffic use. At Chalet African, this includes:
- Krion Mineral Surfaces: Used for sleek, seamless finishes that offer incredible acoustic insulation.
- Stacked Leather Seating: Custom-built benches that provide a tactile, organic feel while being tough enough for a night of dancing.
- Dark Checkerboard Tiles: A nod to classic nightlife aesthetics that provides a stable, easy-to-clean foundation for the dance floor.
- Custom Cabinetry: Crafted with artisanal craftsmanship, the storage solutions are integrated into the walls to maintain a clean, industrial look.
This material contrast creates a space that feels sophisticated and unique while maintaining the industrial resilience required for a functional nightlife environment.
Technical Sidebar: Acoustic & Surface Specs
- Acoustic Rating: The mineral surfaces achieve a 33.5 dBA insulation rating, ensuring the club music stays in the club.
- Material Integrity: Krion surfaces are non-porous and fire-resistant, ideal for high-end social settings.
- Sound Engineering: The spatial geometry was modeled to eliminate standing waves, ensuring every corner of the room receives crisp audio.
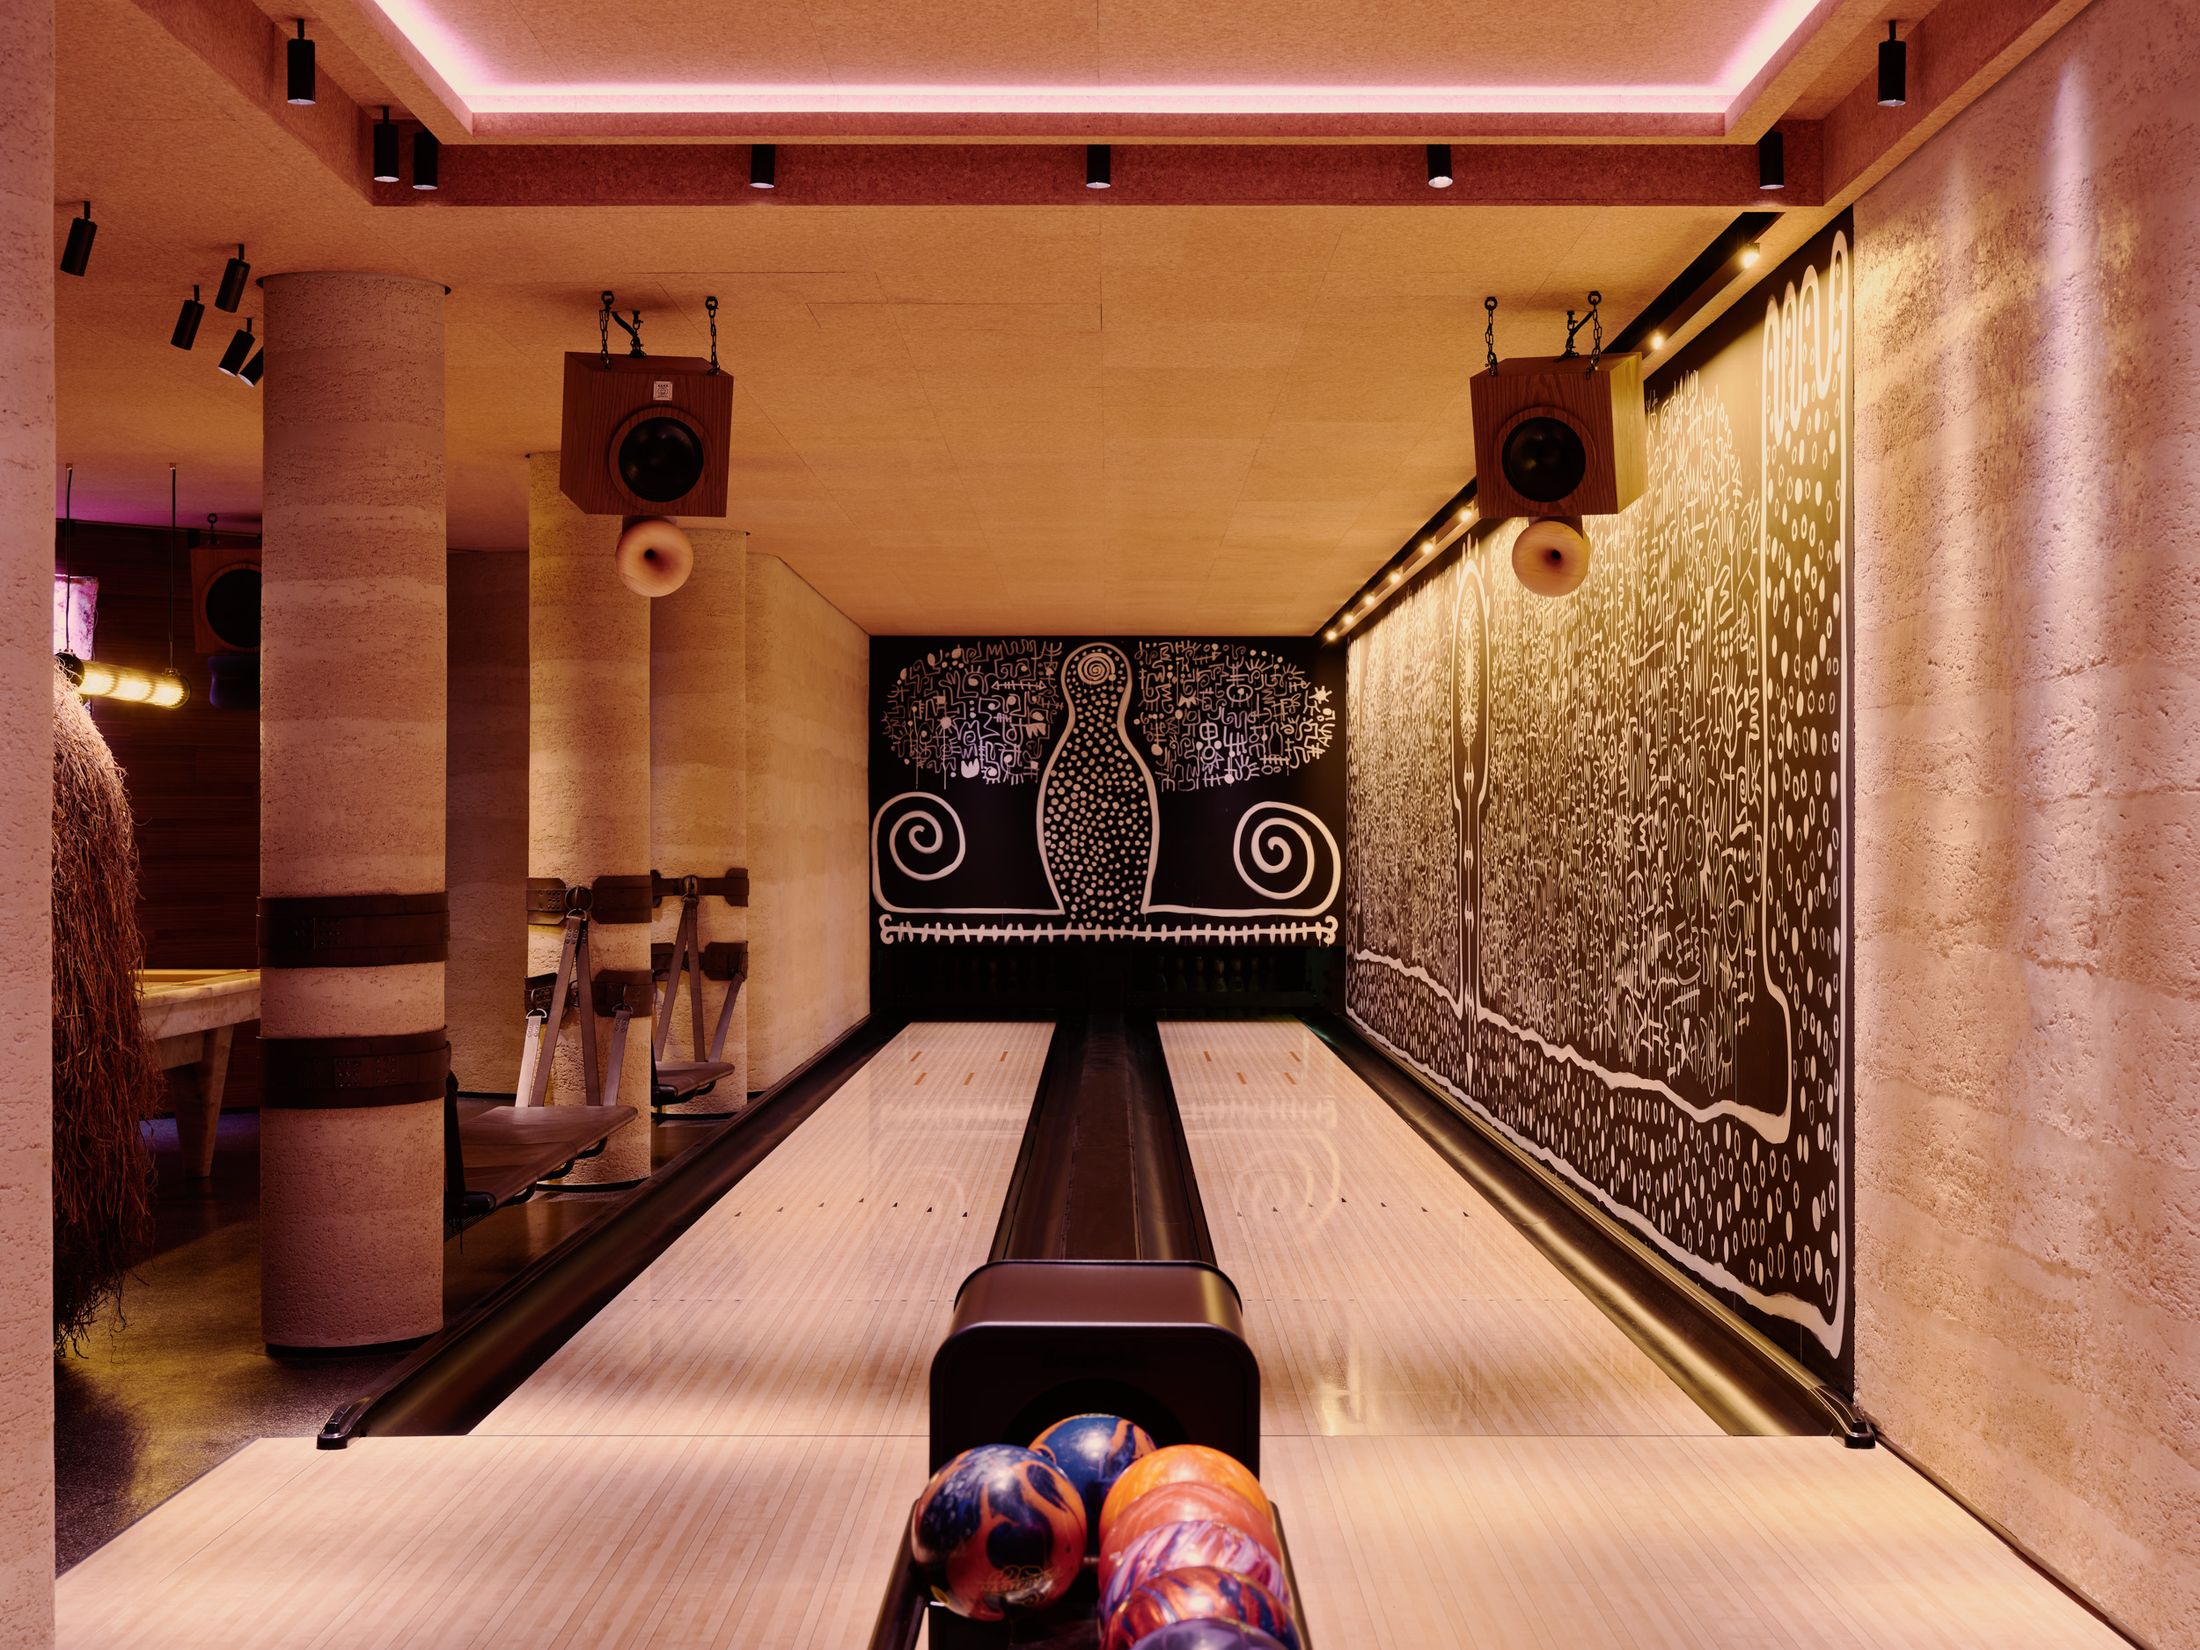
Immersive Scenes: Lighting and High-Performance Soundscapes
No nightclub is successful without precision lighting and high-performance soundscapes. Architecture, light, and sound must operate as a single mutable instrument to create an immersive scene-setting. At Chalet African, the sound system was custom-engineered by H.A.N.D., delivering a clarity that matches any professional recording studio.
The nightclub lighting design for immersive atmospheres was handled by Room Division. They installed circular pendant constellations that hang like glowing halos above the seating areas. These programmable light systems can shift the mood instantaneously. During an intimate listening session, the lights might bathe the room in a deep, warm amber. When the tempo rises, the constellations can pulse with sharp, kinetic energy. Integrating sound systems into nightclub design requires this level of cohesion; the visual and auditory elements must be synchronized to guide the guests' emotional journey throughout the night.
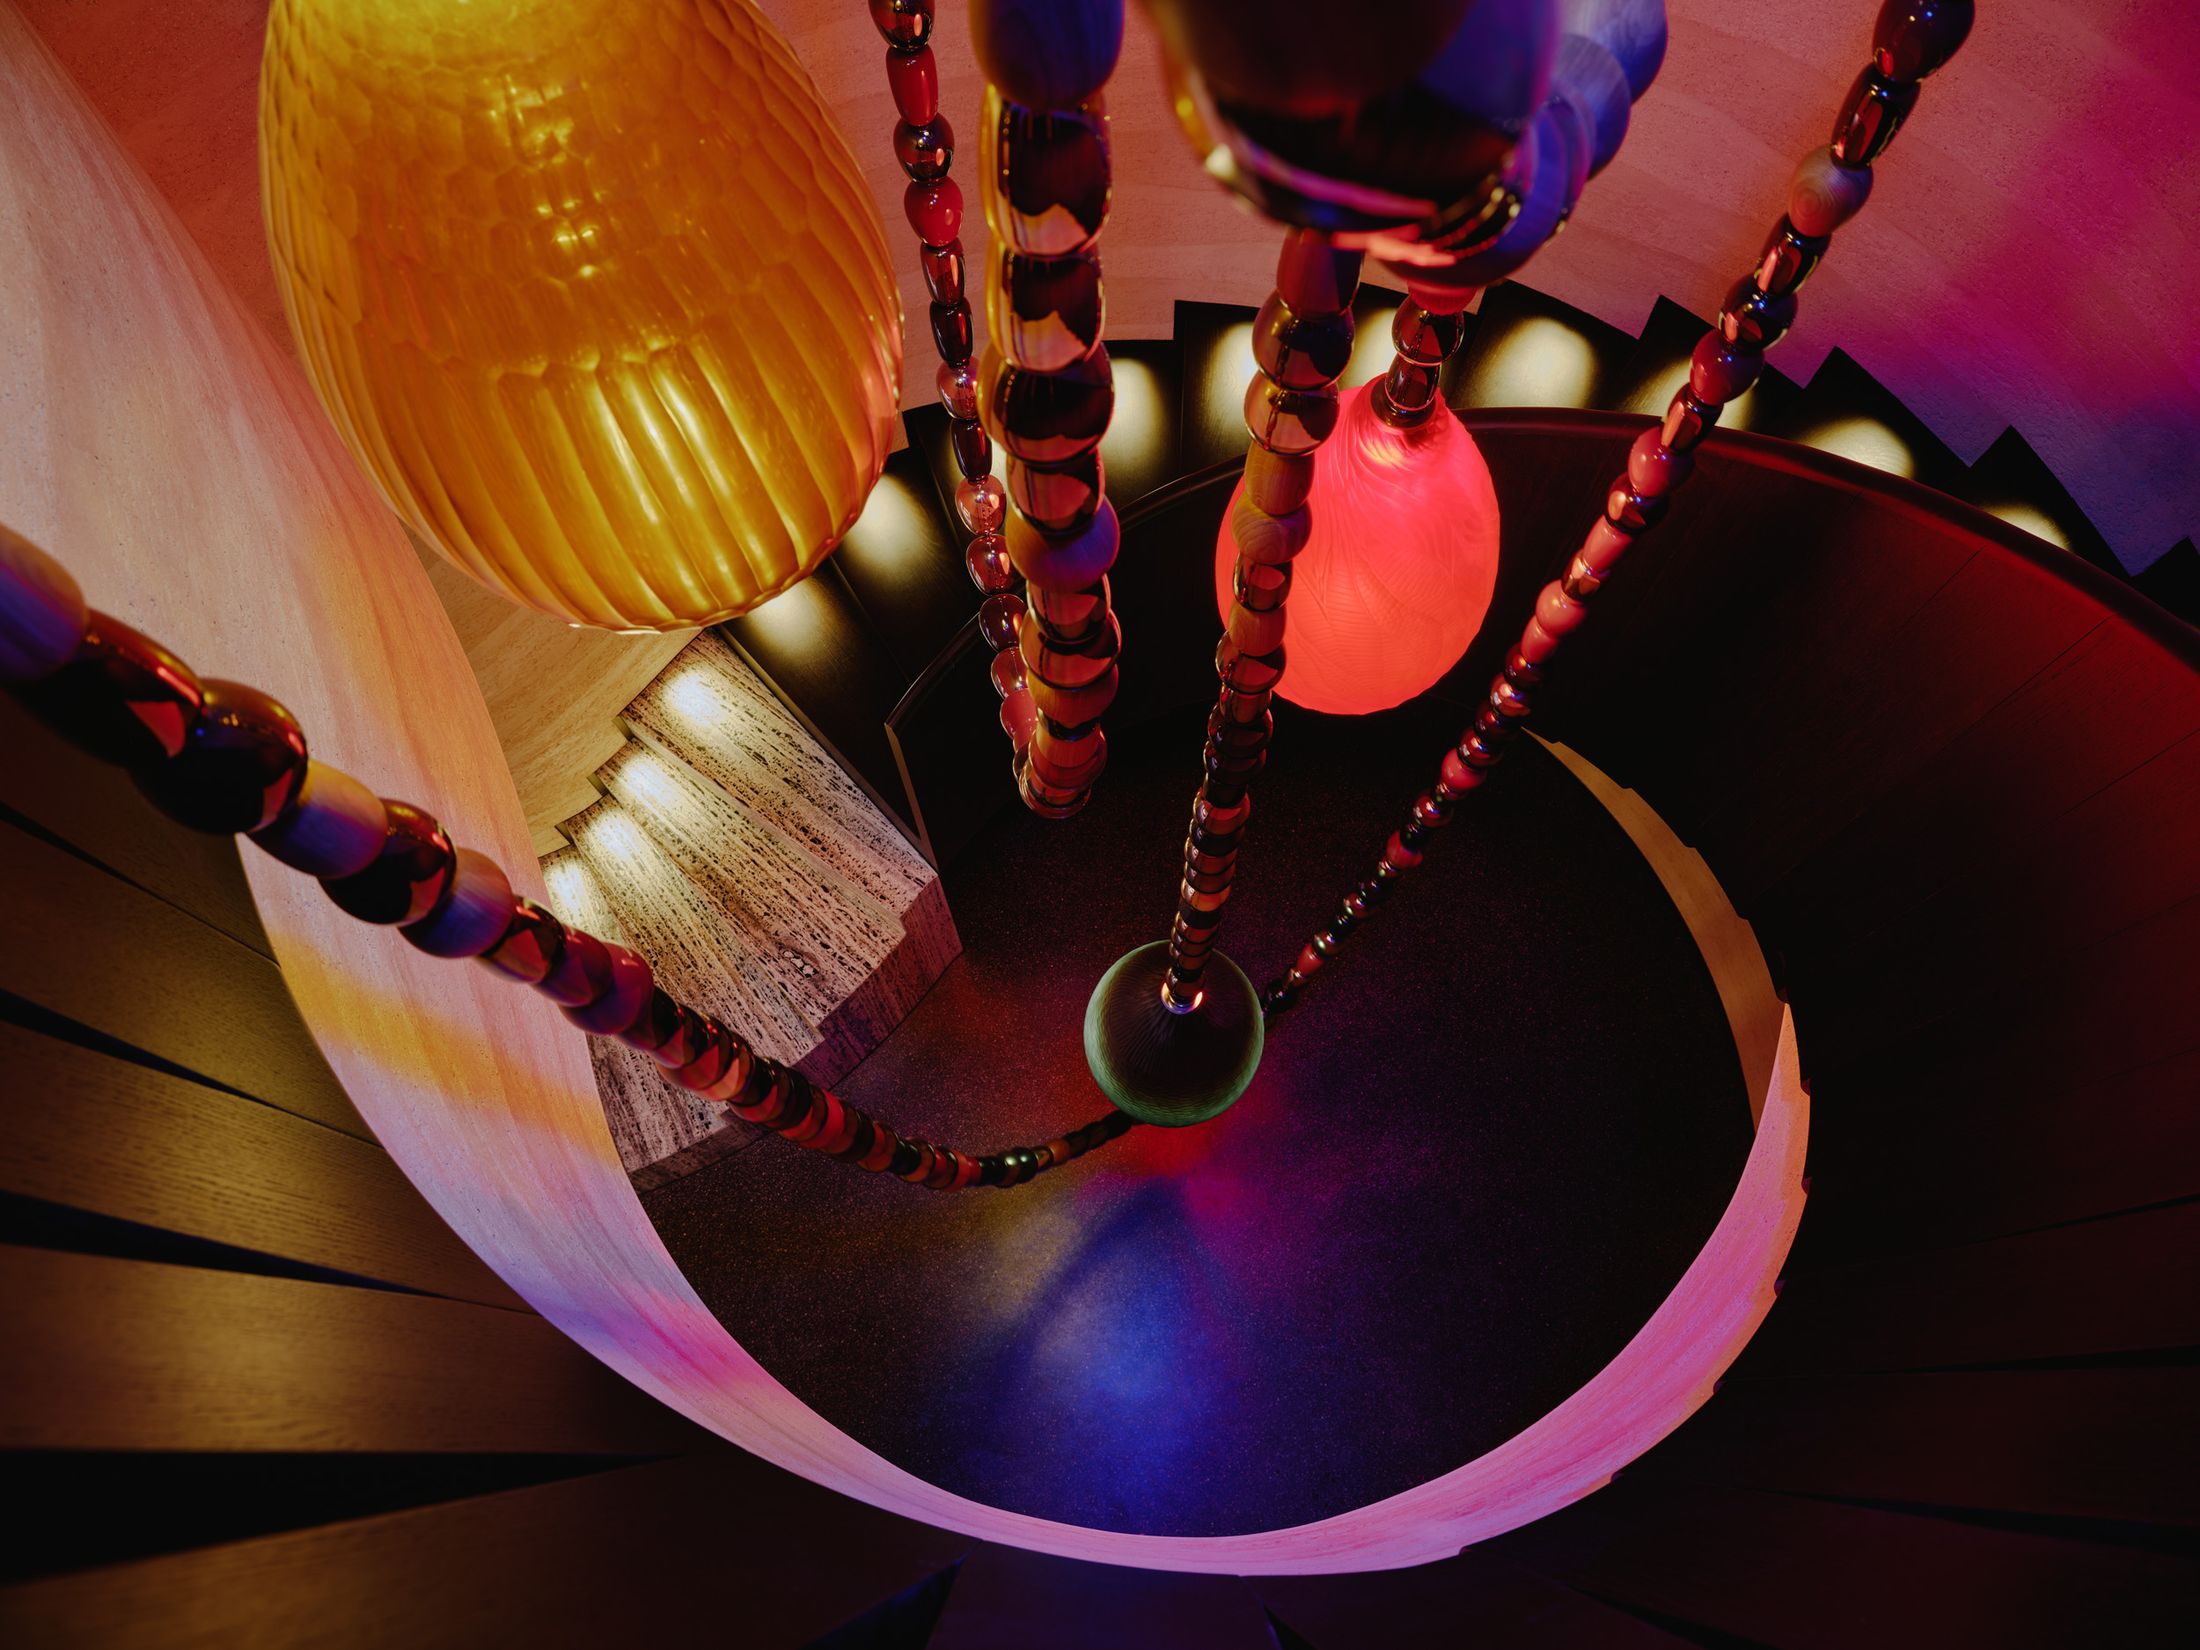
Collaborative Art: The Afro-Futurist Aesthetic
What truly sets this project apart is its integration of modern afro-futurist nightclub design elements. The property includes a diverse collection of contemporary African art and furniture, which creates a cross-continental dialogue within the Swiss mountains.
The club space is a gallery in its own right:
- Custom DJ Booth: Designed by Ousmane Mbaye, the booth serves as a functional sculpture, anchoring the room’s energy.
- Wall Murals: The space features large-scale murals by artist Esther Mahlangu and Victor Ekpuk, whose intricate patterns add a layer of narrative depth to the walls.
- Vibrant Furniture: Custom chairs by designer Yinka Ilori provide pops of color that contrast against the dark, moody surfaces of the club floor.
- Lighting Sculptures: Ini Archibong’s lighting pieces further blur the line between furniture and high art.
These curated art and design choices ensure that the space feels deeply personal. It is not just a room for playing music; it is a celebration of global culture. By weaving these elements into the nightclub interior design ideas, Studio Karhard and Francis Kéré have created a space that is as intellectually stimulating as it is physically energizing.
FAQ
Why are nightclubs dying out?
While high-street commercial clubs face challenges due to changing social habits and rising costs, the industry is actually shifting toward more boutique, curated experiences. People are looking for spaces that offer better sound quality, unique aesthetics, and a sense of community. The rise of private, high-end entertainment spaces like Chalet African proves that the desire for club culture is as strong as ever, it is just becoming more specialized and design-focused.
How do you turn your house into a disco?
To transform a residential space into a disco, focus on the triad of sound, light, and layout. Invest in a high-quality sound system that is tuned to the room's acoustics. Use programmable LED lighting that can change colors and pulse with the music. Finally, ensure your furniture is modular; you need to be able to clear a dance floor quickly while still having comfortable areas for guests to sit and talk.
Is a night club a profitable business?
A nightclub can be a highly profitable business, but it requires meticulous management of overheads and a clear brand identity. Profitability often depends on the ability to offer a unique experience that customers cannot find elsewhere. In the luxury sector, the focus is on high-margin services and exclusive surroundings, whereas larger commercial clubs rely on high volume and foot traffic.
What is the 3-5-7 rule in interior design?
The 3-5-7 rule is a design principle suggesting that grouping items in odd numbers—three, five, or seven—creates a more visually appealing and balanced arrangement. In a nightclub setting, this might apply to the arrangement of pendant lights, the grouping of lounge chairs, or the placement of art pieces. Odd numbers create a sense of movement and keep the eye engaged.
What is the red rule in interior design?
The red rule, often referred to as the unexpected red theory, suggests that adding a pop of red to any room, regardless of the rest of the color palette, will immediately make the space look more curated and vibrant. In the 'Play' area of the chalet, this might manifest through a single piece of furniture by Yinka Ilori or a specific detail in a mural, which serves to catch the eye and add energy to the subterranean atmosphere.